
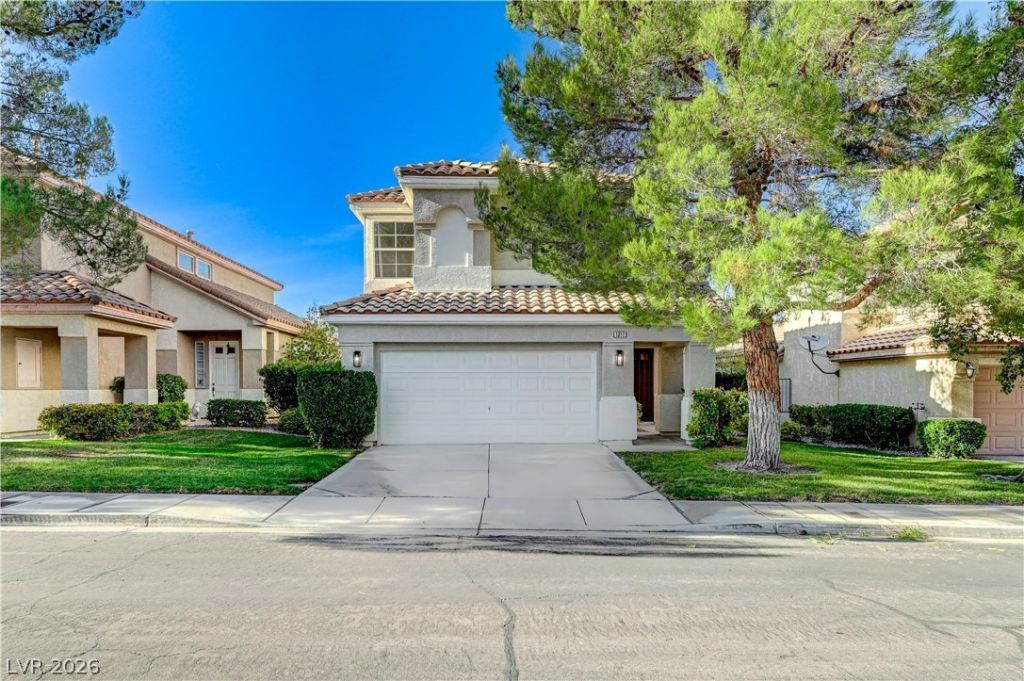
BEDS3
BATHS2 full 1 partial
SQUARE FEET2,169
MLS#2819173
STATUSActive
PROPERTY TYPEResidential - Single Family
SUBDIVISIONMontaire-Phase 3
Property Description
STUNNING GOLF COURSE HOME IN SUMMERLIN! Located in the gated Montaire community along the TPC golf course, this beautifully remodeled, turnkey home showcases breathtaking GOLF COURSE and MOUNTAIN VIEWS. Offering 3 bedrooms, 3 bathrooms, and a 2-car garage, the home features soaring vaulted ceilings, sophisticated finishes, and striking architectural details throughout. A dramatic modern staircase makes an immediate statement, while the two-way wood-paneled fireplace creates a warm and impressive focal point. The chef-inspired kitchen is beautifully appointed with quartz countertops, custom cabinetry, stainless steel appliances, and a sleek marble backsplash. Luxury vinyl wood-look flooring, plush carpeting, contemporary lighting, and stylish fixtures complete the updated interior. Step outside onto the private balcony off the primary suite and unwind while taking in the incredible golf course and mountain views. A rare opportunity to enjoy a beautifully updated home in one of Summerlin’s most desirable golf course settings!
Property Features
Property Type: Residential - Single Family
Cooling: Central Air, Electric,2 Units
Fireplaces: 1
Garage: 2
Heating: Central, Gas, Multiple Heating Units
Home Style: Two Story
Lot Size: 0.11 Acres
Roof Type: Tile
Stories: 2.0
Taxes: $3,184
Year Built: 1997
Amenities
Bathroom on Main Level
Ceiling Fan(s)
Half Bath on Main Level
Balcony
Patio
Private Yard
Irrigation Sprinklers
Feature Descriptions
Appliances: Dishwasher, Disposal, Gas Range, Microwave
Association Amenities: Gated, Park
Days on Site: 52
Fencimg: Block, Back Yard, Wrought Iron
Fireplace: Electric, Great Room, Living Room
Flooring: Carpet, Luxury Vinyl Plank
HOA Fee: 161/ Monthly
Laundry: Cabinets, Gas Dryer Hookup, Main Level, Laundry Room, Sink
Lot: Drip Irrigation/Bubblers, Desert Landscaping, Landscaped, Synthetic Grass, < 1/4 Acre
Parcel#: 138-30-513-039
Parking: Attached, Exterior Access Door, Epoxy Flooring, Garage, Garage Door Opener, Inside Entrance, Private
Parking Notes: Attached, Exterior Access Door, Epoxy Flooring, Garag
Patio/Porch: Balcony, Covered, Patio
Sewer: Public Sewer
Special View Info: Golf Course, Mountain(s)
Utilities: Underground Utilities
Water: Public
Window: Double Pane Windows
Room Sizes
Dining Room: 14 X 13
Bedroom 3: 12 X 11
Bedroom 2: 12 X 11
Primary Bedroom: 20 X 14
Local Schools
High School: Palo Verde
Middle School: Becker
Elementary School: Lummis, William,Lummis, William
Listed By / Shown By
Listed By
Agency Name: Wynn Realty Group
Agency Contact: 702-953-4999
Agent Name: Michelle D. Stiles

Shown By
Agent Name: Ionel Cuenca
Agent Phone: (702) 256-4900
Agency Title: Wardley Real Estate

Estimate Your Payment
Estimated Payment
$ 3,553.71 per month $3,055.08 Principal & Interest $265.33 Property Tax $233.30 Homeowner's Insurance
1317 Fox Acres Drive | MLS# 2819173
This single family home located at 1317 Fox Acres Drive, Las Vegas, NV 89134 is currently listed for sale with an asking price of $799,900. This property was built in 1997 and has 3 bedrooms and 2 full and 1 partial baths with 2169 sq. ft. Fox Acres Drive is located in the Montaire-Phase 3 subdivision. Search Montaire-Phase 3 real estate on ionelcuenca.wardleyre.com today.