

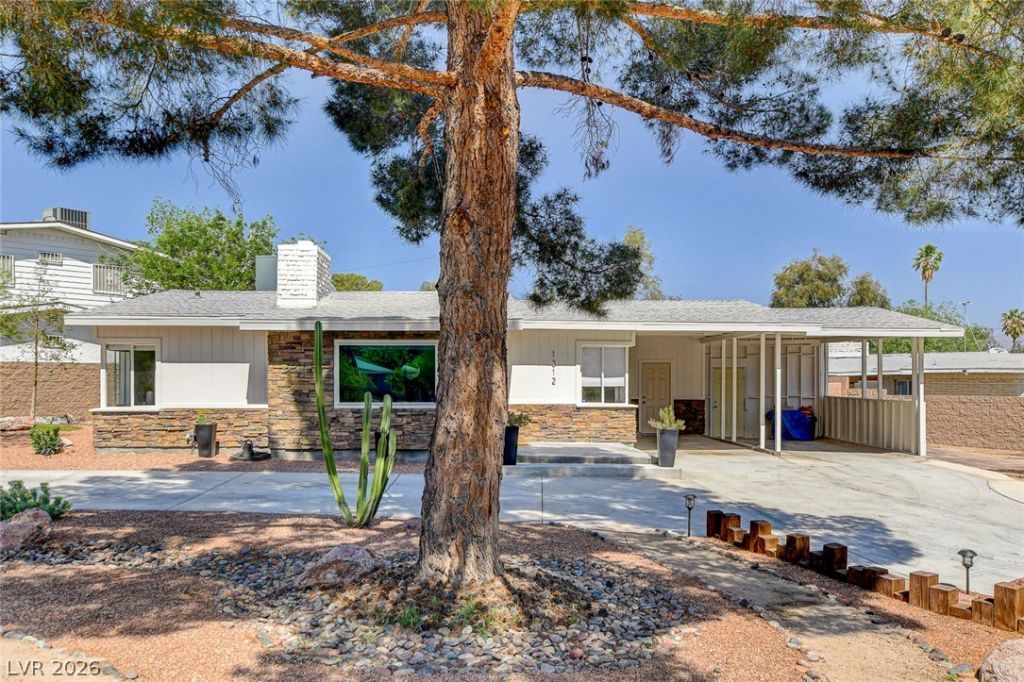
BEDS3
BATHS2 full
SQUARE FEET1,121
MLS#2815671
STATUSActive
PROPERTY TYPEResidential - Single Family
SUBDIVISIONRidgeview Tr #2
Property Description
Mid Century ??ingl? stor?? ???w?l ???x on tree-lined 15th Str?et ??n the heart of The Huntridge! The living room features beautiful wood beams and vaulted ceilings, a large picture window features a full view of your gated front yard oasis. Huge 8,712 sq. ft. lot feels as if you owned a private compound. Breakfast nook in kitchen leads through french doors to a beautiful well kept garden with real grass for pets, trees and flowers. Sit outside and enjoy your mature trees and mountain views. Fully fenced with two large sliding iron gates at the street, rear year has 2 newer rod iron gates on either side, circular driveway, RV parking, and a huge double carport provide lots of parking options. HVAC and roof installed in 2018, laminate flooring, all appliances stay with the home. Fiber Internet installed.
Property Features
Property Type: Residential - Single Family
Cooling: Electric, High Efficiency
Fireplaces: 1
Heating: Electric, High Efficiency
Home Style: One Story
Lot Size: 0.20 Acres
Roof Type: Composition, Shingle
Stories: 1.0
Taxes: $957
Year Built: 1951
Amenities
BathroomonMainLevel
Ceiling Fan(s)
Primary Downstairs
Window Treatments
Circular Driveway
Patio
Private Yard
Sprinkler/Irrigation
Feature Descriptions
Appliances: Dryer, Electric Cooktop, Electric Range, Refrigerator, Water Heater, Washer
Association Amenities: None
Days on Site: 9
Fencimg: Block, Front Yard, RV Gate, Wrought Iron
Fireplace: Living Room, Wood Burning
Flooring: Luxury Vinyl Plank, Tile
Laundry: Electric Dryer Hookup, Laundry Room
Lot: Back Yard, Corner Lot, Drip Irrigation/Bubblers, Desert Landscaping, Sprinklers In Rear, Landscaped, Sprinklers Timer, Trees, < 1/4 Acre
Parcel#: 162-02-214-007
Parking: Attached Carport, Assigned, Covered, RV Gated, RV Access/Parking, RV Paved
Parking Notes: Attached Carport, Assigned, Covered, RV Gated, RV Acce
Patio/Porch: Patio
Sewer: Public Sewer
Utilities: Electricity Available
Water: Public
Room Sizes
Kitchen: 14 X 8
Bedroom 3: 12 X 12
Bedroom 2: 14 X 12
Primary Bedroom: 14 X 12
Local Schools
High School: Valley
Middle School: Fremont John C.
Elementary School: Crestwood,Crestwood
Listed By / Shown By
Listed By
Agency Name: Platinum Real Estate Prof
Agency Contact: thehighrisegroup@gmail.com
Agent Name: Jay F. Lean

Shown By
Agent Name: Ionel Cuenca
Agent Phone: (702) 256-4900
Agency Title: Wardley Real Estate

Estimate Your Payment
Estimated Payment
$ 1,843.36 per month $1,638.49 Principal & Interest $79.75 Property Tax $125.13 Homeowner's Insurance
1312 S 15th Street | MLS# 2815671
This single family home located at 1312 S 15th Street, Las Vegas, NV 89104 is currently listed for sale with an asking price of $429,000. This property was built in 1951 and has 3 bedrooms and 2 full baths with 1121 sq. ft. S 15th Street is located in the Ridgeview Tr #2 subdivision. Search Ridgeview Tr #2 real estate on ionelcuenca.wardleyre.com today.