
BEDS3
BATHS3 full
SQUARE FEET2,169
MLS#2826454
STATUSActive
PROPERTY TYPEResidential - Single Family
SUBDIVISIONMontaire-Phase 3
Property Description
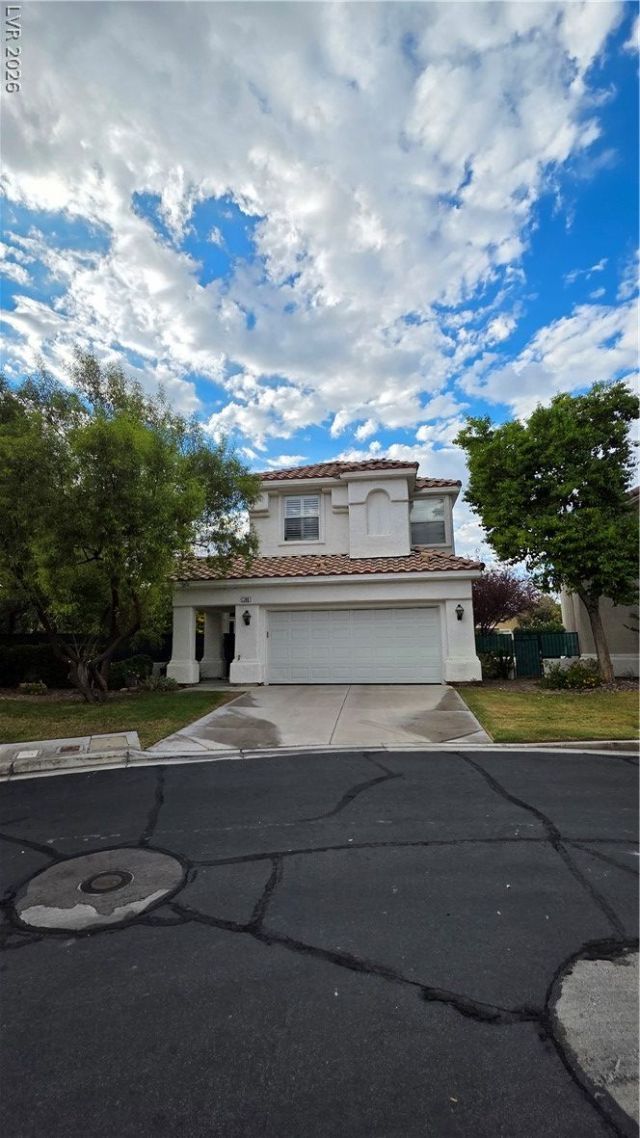
Welcome to your dream home! Nestled at the end of a quiet cul-de-sac within a secure, gated community, this immaculate residence offers the perfect blend of luxury, privacy, and absolute peace of mind. From the moment you arrive, the beautiful landscaping with lush, mature trees delivers exceptional curb appeal and a warm welcome, • Equipped with a reverse osmosis drinking system and a whole-house water softener. All kitchen and laundry appliances stay with the property, The outdoor living space is a true showstopper, designed for year-round relaxation and effortless entertaining, Dive into your sparkling heated pool or unwind in the relaxing spa, surrounded by pristine, mature landscaping. With 3 spacious bedrooms, 2 & 3/4 beautifully appointed baths, and premium upgrades from top to bottom, this home is a rare gem that truly has it all.
Property Features
Property Type: Residential - Single Family
Cooling: Central Air, Electric
Fireplaces: 1
Garage: 2
Heating: Central, Electric
Home Style: Two Story
Lot Size: 0.18 Acres
Roof Type: Tile
Stories: 2.0
Taxes: $3,285
Year Built: 1995
Amenities
Bathroom on Main Level
Ceiling Fan(s)
Three Quarter Bath on Main Level
Window Treatments
Balcony
Private Yard
Irrigation Sprinklers
Feature Descriptions
Appliances: Built-In Electric Oven, Dryer, Dishwasher, Disposal, Gas Water Heater, Microwave, Refrigerator, Water Softener Owned, Water Heater, Washer
Association Amenities: Gated, Security
Days on Site: 27
Fencimg: Block, Back Yard
Fireplace: Electric, Family Room, Multi-Sided
Flooring: Carpet, Ceramic Tile
HOA Fee: 161/ Monthly
Laundry: Electric Dryer Hookup, Main Level, Laundry Room
Lot: Back Yard, Cul-De-Sac, Drip Irrigation/Bubblers, Sprinklers In Rear, Landscaped, Sprinklers Timer, Trees, < 1/4 Acre
Parcel#: 138-30-513-010
Parking: Attached, Garage, Inside Entrance, Private, Storage
Parking Notes: Attached, Garage, Inside Entrance, Private, Storage
Patio/Porch: Balcony
Pool: Heated, In Ground, Private, Pool/Spa Combo
Sewer: Public Sewer
Spa: Yes
Spa: In Ground
Special View Info: Mountain(s)
Swimming Pool: Yes
Utilities: Underground Utilities
Water: Public
Window: Blinds
Room Sizes
Living Room: 20 X 13
Family Room: 41 X 16
Kitchen: 13 X 7
Dining Room: 13 X 10
Bedroom 3: 13 X 10
Bedroom 2: 13 X 10
Primary Bathroom: 13 X 7
Primary Bedroom: 21 X 20
Local Schools
High School: Palo Verde
Middle School: Becker
Elementary School: Lummis, William,Lummis, William
Listed By / Shown By
Listed By
Agency Name: Mesa Realty
Agency Contact: 702-365-6001
Agent Name: Rosa Martins

Shown By
Agent Name: Ionel Cuenca
Agent Phone: (702) 256-4900
Agency Title: Wardley Real Estate

Estimate Your Payment
Estimated Payment
$ 3,241.47 per month $2,757.17 Principal & Interest $273.75 Property Tax $210.55 Homeowner's Insurance
1300 Elk River Circle | MLS# 2826454
This single family home located at 1300 Elk River Circle, Las Vegas, NV 89134 is currently listed for sale with an asking price of $721,900. This property was built in 1995 and has 3 bedrooms and 3 full baths with 2169 sq. ft. Elk River Circle is located in the Montaire-Phase 3 subdivision. Search Montaire-Phase 3 real estate on ionelcuenca.wardleyre.com today.