
BEDS3
BATHS2 full 1 partial
SQUARE FEET1,792
MLS#2819804
STATUSActive
PROPERTY TYPEResidential - Single Family
SUBDIVISIONChaparral Hills
Property Description
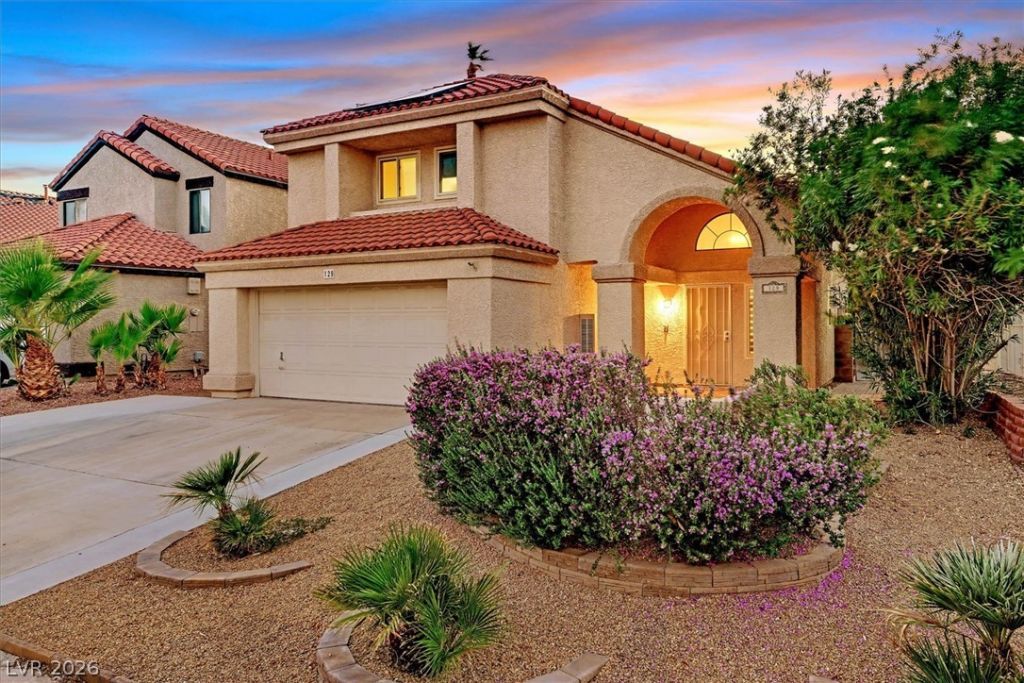
BEAUTIFUL 2 story Henderson home with VAULTED ceilings. LARGE PRIMARY BEDROOM ON MAIN FLOOR with its own access to backyard patio and a LOVELY UPGRADED primary bath...completely separate from the other 2 bedrooms upstairs. Large Family room is great for family or entertaining. Roomy loft upstairs adds even more living space. UPGRADED kitchen with eat-at counter, gorgeous quartz countertops, elegant backsplash and custom cabinets. ALL KITCHEN APPLIANCES CONVEY as well as the washer & dryer. This home also has a water conditioner & under sink water filtering system. Cooled by a 17 SEER 5 TON HVAC. The first floor has STUNNING and durable wood like tile floor and there is NEW CARPET upstairs. Backyard is completely private with a HUGE covered patio ready for your personal touches. Desirable easy care front yard and large porch add to the home's delightful curb appeal. HAS AN ASSUMABLE FHA LOAN AT 4.25%, call for details.
Property Features
Property Type: Residential - Single Family
Cooling: Central Air, Electric, High Efficiency
Garage: 2
Heating: Central, Gas
Home Style: Two Story
Lot Size: 0.11 Acres
Roof Type: Tile
Stories: 2.0
Taxes: $1,938
Year Built: 1989
Amenities
Bathroom on Main Level
Bedroom on Main Level
Ceiling Fan(s)
Full Bath on Main Level
Primary Downstairs
Window Treatments
Porch
Patio
Private Yard
Shed
Irrigation Sprinklers
Feature Descriptions
Appliances: Dryer, Dishwasher, Disposal, Gas Range, Microwave, Refrigerator, Water Softener Owned, Water Purifier, Washer
Days on Site: 50
Fencimg: Block, Back Yard
Flooring: Carpet, Tile
HOA Fee: 12/ Monthly
Laundry: Gas Dryer Hookup, Main Level
Lot: Drip Irrigation/Bubblers, Desert Landscaping, Landscaped, Trees, < 1/4 Acre
Parcel#: 177-13-616-017
Parking: Air Conditioned Garage, Attached, Garage, Garage Door Opener, Inside Entrance, Private
Parking Notes: Air Conditioned Garage, Attached, Garage, Garage Door
Patio/Porch: Covered, Patio, Porch
Sewer: Public Sewer
Utilities: Underground Utilities
Water: Public
Window: Blinds, Double Pane Windows
Room Sizes
Loft: 11 X 10
Family Room: 22 X 16
Dining Room: 10 X 10
Bedroom 3: 12 X 10
Bedroom 2: 12 X 10
Primary Bedroom: 17 X 12
Local Schools
High School: Silverado
Middle School: Schofield Jack Lund
Elementary School: Roberts, Aggie,Roberts, Aggie
Listed By / Shown By
Listed By
Agency Name: Simply Vegas
Agency Contact: (702) 994-3161
Agent Name: Diane Hintz

Shown By
Agent Name: Ionel Cuenca
Agent Phone: (702) 256-4900
Agency Title: Wardley Real Estate

Estimate Your Payment
Estimated Payment
$ 2,032.00 per month $1,737.79 Principal & Interest $161.50 Property Tax $132.71 Homeowner's Insurance
129 Wynntry Drive | MLS# 2819804
This single family home located at 129 Wynntry Drive, Henderson, NV 89074 is currently listed for sale with an asking price of $455,000. This property was built in 1989 and has 3 bedrooms and 2 full and 1 partial baths with 1792 sq. ft. Wynntry Drive is located in the Chaparral Hills subdivision. Search Chaparral Hills real estate on ionelcuenca.wardleyre.com today.