
BEDS3
BATHS2 full 1 partial
SQUARE FEET2,011
MLS#2813751
STATUSActive
PROPERTY TYPERental -
SUBDIVISIONPiermont - Phase 1 Cadence Village Parcel 4 P2-4
Property Description
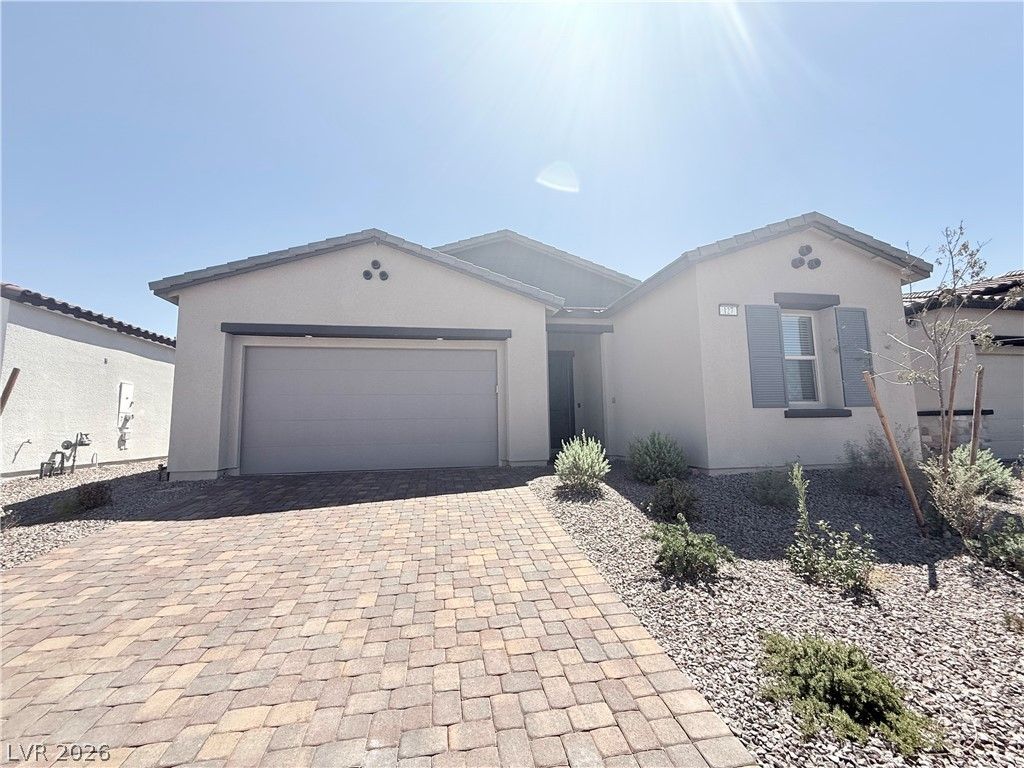
New single story home, barely lived in, offers a perfect blend of comfort and functionality, ideal for family or anyone seeking a cozy retreat. The house includes 3 bedroom designed to maximize light and comfort. The master bedroom features generous walk in closet and en-suite bathroom with Super shower and dual sink providing a private sanctuary. Expansive and high ceiling great room perfect for entertaining or relaxing. Double sliding door offer views of the backyard with covered patio and desert landscaping. A versatile den provides additional living space, ideal for a home office, playroom or media room. This area can easily be adapted to suit your lifestyle needs. The well appointed gourmet kitchen boast of modern stainless steel appliances, stove top with vent hood, built in micro wave and oven. Large island with quartz counter top and pendant lights above it. Generous counter space. This home combines practical living with stylish design making it a must see for prospective renters.
Property Features
Property Type: Rental -
Cooling: Central Air, Electric
Garage: 2
Heating: Central, Gas
Home Style: One Story
Lot Size: 0.13 Acres
Roof Type: Tile
Stories: 1.0
Year Built: 2025
Amenities
Bathroom on Main Level
Bedroom on Main Level
Full Bath on Main Level
Primary Downstairs
Window Treatments
Feature Descriptions
Appliances: Built-In Gas Oven, Dryer, Dishwasher, Disposal, Microwave, Refrigerator, Washer/Dryer, Washer/DryerAllInOne, Washer
Days on Site: 47
Exterior: Frame, Stucco, Drywall
Fencimg: Block, Back Yard
Flooring: Carpet, Ceramic Tile
Laundry: Gas Dryer Hookup, Main Level, Laundry Room
Parcel#: 179-07-113-028
Parking: Garage, Private
Parking Notes: Garage, Private
Utilities: Cable Not Available
Window: Blinds, Window Treatments
Room Sizes
Bedroom 3: 11 X 12
Den: 13 X 8
Bedroom 2: 11 X 12
Kitchen: 24 X 10
Primary Bedroom: 15 X 13
Local Schools
High School: Basic Academy
Middle School: Brown B. Mahlon
Elementary School: Sewell, C.T.,Sewell, C.T.
Listed By / Shown By
Listed By
Agency Name: United Realty Group
Agency Contact: (702) 885-4372
Agent Name: Carmelita Serrano

Shown By
Agent Name: Ionel Cuenca
Agent Phone: (702) 256-4900
Agency Title: Wardley Real Estate

127 Hudson Terrace Lane | MLS# 2813751
This property located at 127 Hudson Terrace Lane, Henderson, NV 89011 is currently listed for rent with an asking price of $3,000 / Monthly. Search Henderson real estate on ionelcuenca.wardleyre.com today.