

BEDS4
BATHS3 full
SQUARE FEET2,825
MLS#2814137
STATUSActive
PROPERTY TYPEResidential - Single Family
SUBDIVISIONSummerlin Village 24 - Parcel D Phase 2
Property Description
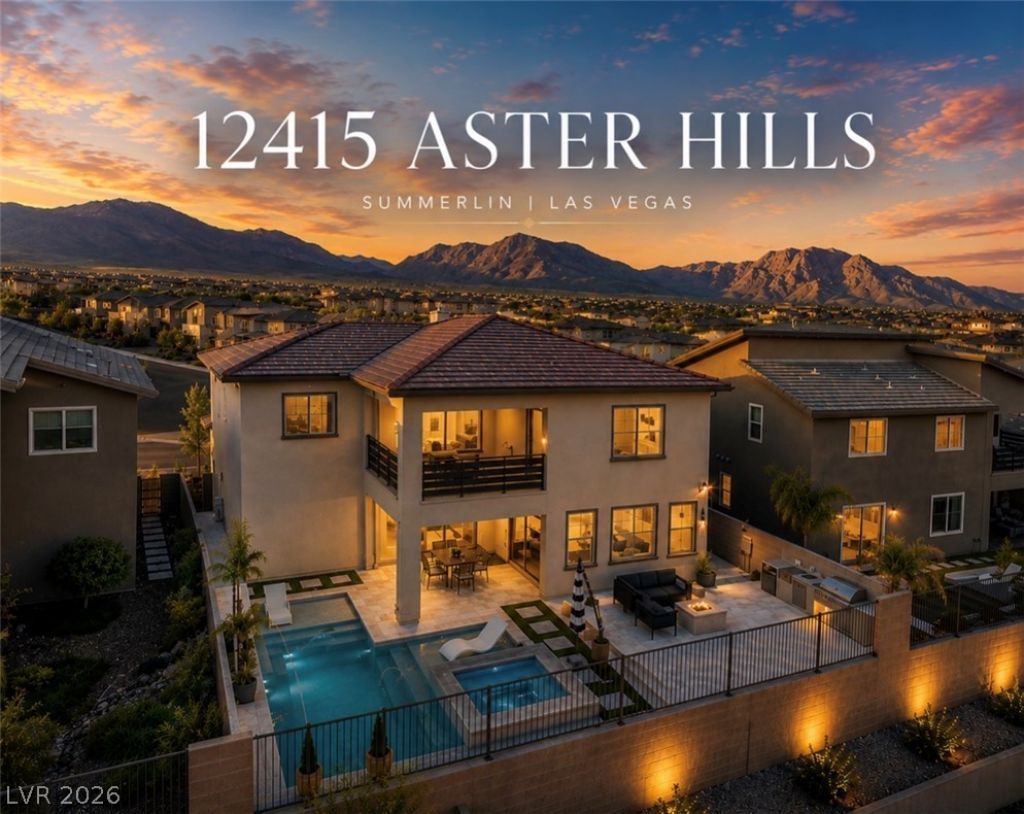
A rare o??p?rtunity t? ?wn ?n ???t?nsively renovated ??ummerl??n residence with panoramic Strip and mountain views, custom-designed interiors, and a private pool and spa.The home features a custom renovated kitchen with high-end cabinetry, oversized stone surfaces, upgraded appliances, designer lighting, and refined architectural finishes. The bathrooms have been fully updated with large-format tile, custom vanities, modern fixtures, upgraded lighting, and spa-style finishes. Additional improvements include premium flooring, custom closet systems, built-ins, and coordinated finishes throughout.The primary suite includes custom his-and-hers walk-in closets and a redesigned primary bath. The main living areas open to a spacious backyard with a private pool and spa, outdoor kitchen, generous entertaining space, and both Strip and mountain views.Located in a gated Summerlin enclave near Downtown Summerlin, Red Rock Canyon, premier dining, shopping, parks, and major community amenities. A standout Summerlin property with a level of renovation, design, and outdoor amenities that sets it apart from comparable homes in the area.The home can come fully furnished as part of the sale, offering a true turnkey opportunity.
Property Features
Property Type: Residential - Single Family
Cooling: Central Air, Electric
Garage: 3
Heating: Central, Gas
Home Style: Two Story
Lot Size: 0.14 Acres
Roof Type: Tile
Stories: 2.0
Taxes: $8,190
Year Built: 2021
Amenities
BathroomonMainLevel
Bedroom on Main Level
Ceiling Fan(s)
Window Treatments
Built-in Barbecue
Balcony
Barbecue
Patio
Private Yard
Sprinkler/Irrigation
Feature Descriptions
Appliances: Built-In Electric Oven, Dryer, Dishwasher, Disposal, Microwave, Refrigerator, Washer
Association Amenities: Dog Park, Gated, Park
Days on Site: 8
Fencimg: Block, Back Yard
Flooring: Hardwood, Marble, Tile
HOA Fee: 140/ Monthly
Laundry: Gas Dryer Hookup, Laundry Room
Lot: Drip Irrigation/Bubblers, Desert Landscaping, Sprinklers In Front, Landscaped, Synthetic Grass, < 1/4 Acre
Parcel#: 137-33-815-043
Parking: Epoxy Flooring, Garage, Garage Door Opener, Inside Entrance, Private
Parking Notes: Epoxy Flooring, Garage, Garage Door Opener, Inside En
Patio/Porch: Balcony, Covered, Patio
Pool: In Ground, Private
Sewer: Public Sewer
Spa: Yes
Swimming Pool: Yes
Utilities: Electricity Available
Water: Public
Window: Blinds, Drapes
Room Sizes
Loft: 12 X 12
Kitchen: 12 X 12
Living Room: 18 X 13
Bedroom 4: 12 X 12
Primary Bathroom: 10 X 10
Bedroom 3: 12 X 12
Bedroom 2: 12 X 12
Primary Bedroom: 17 X 13
Local Schools
High School: Palo Verde
Middle School: Rogich Sig
Elementary School: Vassiliadis, Billy & Rosemary,Vassiliadi
Listed By / Shown By
Listed By
Agency Name: Keller Williams MarketPlace
Agency Contact: (702) 336-8699
Agent Name: Daniel Azulay

Shown By
Agent Name: Ionel Cuenca
Agent Phone: (702) 256-4900
Agency Title: Wardley Real Estate

Estimate Your Payment
Estimated Payment
$ 7,650.63 per month $6,473.75 Principal & Interest $682.50 Property Tax $494.38 Homeowner's Insurance
12415 Aster Hills Avenue | MLS# 2814137
This single family home located at 12415 Aster Hills Avenue, Las Vegas, NV 89138 is currently listed for sale with an asking price of $1,695,000. This property was built in 2021 and has 4 bedrooms and 3 full baths with 2825 sq. ft. Aster Hills Avenue is located in the Summerlin Village 24 - Parcel D Phase 2 subdivision. Search Summerlin Village 24 - Parcel D Phase 2 real estate on ionelcuenca.wardleyre.com today.