

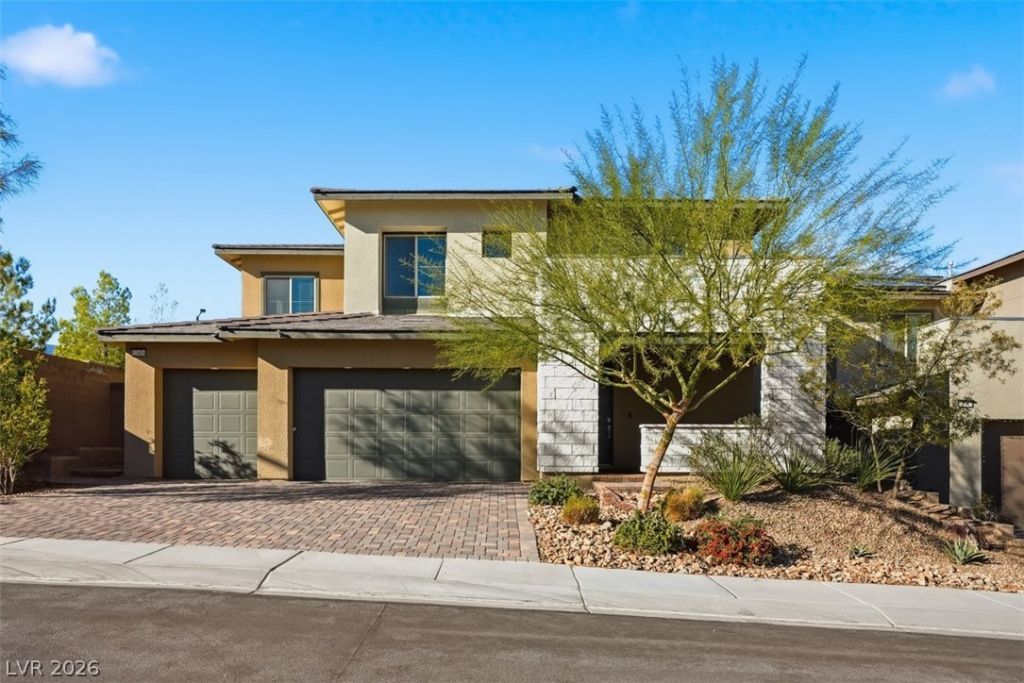
BEDS4
BATHS3 full 1 partial
SQUARE FEET3,191
MLS#2788641
STATUSActive
PROPERTY TYPEResidential - Single Family
SUBDIVISIONSummerlin Village 24 - Parcel D Phase 2
Property Description
Welcome t? el?vated ??umm?rl??n l??v??ng ??n the gated Graycliff c?mmunit??, where modern design, generous living spaces, and spectacular mountain views come together in one exceptional home.Offering 3,191 square feet with 4 bedrooms and 3.5 baths, this thoughtfully designed residence features soaring ceilings, contemporary upgrades, and a highly desirable Next Gen suite complete with its own private entrance, living area, kitchenette, and bath?ideal for multigenerational living, extended guests, or a private retreat.At the heart of the home, the expansive great room brings together living, dining, and entertaining with abundant natural light. The chef-inspired kitchen makes a striking centerpiece with quartz countertops, stainless steel appliances, designer backsplash, oversized center island, spacious pantry, and ample cabinetry. An oversized 3 panel sliding glass door, opens the living space to the outdoors for an effortless indoor-outdoor connection.Upstairs, a spacious loft provides additional flexibility and connects two secondary bedrooms, while the primary suite occupies its own private wing. Step onto the private balcony and take in spectacular mountain views, then retreat to a beautifully appointed bath with dual vanities, soaking tub, and separate shower.A rare 3-car garage adds valuable storage and versatility. Surrounded by parks and walking trails and just minutes from Downtown Summerlin, Red Rock Canyon, shopping, dining, and highly rated schools, this Graycliff residence delivers the space, flexibility, views, and lifestyle that make Summerlin living so desirable.
Property Features
Property Type: Residential - Single Family
Cooling: Central Air, Electric
Garage: 3 car attached
Heating: Central, Gas
Home Style: Two Story
Lot Size: 0.16 Acres
Roof Type: Tile
Stories: 2.0
Taxes: $8,795
Year Built: 2021
Amenities
BathroomonMainLevel
Bedroom on Main Level
Full Bath on Main Level
Window Treatments
Balcony
Patio
Private Yard
Feature Descriptions
Appliances: Built-In Gas Oven, Dishwasher, Gas Cooktop, Disposal, Refrigerator
Association Amenities: Gated
Days on Site: 101
Fencimg: Block, Back Yard
Flooring: Luxury Vinyl Plank
HOA Fee: 60/ Monthly
Laundry: Gas Dryer Hookup, Upper Level
Lot: Desert Landscaping, Landscaped, < 1/4 Acre
Parcel#: 137-33-815-028
Parking: Attached, Garage, Garage Door Opener, Private
Parking Notes: Attached, Garage, Garage Door Opener, Private
Patio/Porch: Balcony, Covered, Patio
Sewer: Public Sewer
Special View Info: Mountain(s)
Utilities: Underground Utilities
Water: Public
Window: Window Treatments
Room Sizes
Living Room: 13 X 14
Bedroom 4: 15 X 11
Bedroom 3: 10 X 12
Bedroom 2: 14 X 11
Primary Bedroom: 16 X 16
Local Schools
High School: Palo Verde
Middle School: Rogich Sig
Elementary School: Vassiliadis, Billy & Rosemary,Vassiliadi
Listed By / Shown By
Listed By
Agency Name: Real Broker LLC
Agency Contact: (559) 696-6888
Agent Name: James W Liang

Shown By
Agent Name: Ionel Cuenca
Agent Phone: (702) 256-4900
Agency Title: Wardley Real Estate

Estimate Your Payment
Estimated Payment
$ 5,152.23 per month $4,105.77 Principal & Interest $732.92 Property Tax $313.54 Homeowner's Insurance
12404 Aster Hills Avenue | MLS# 2788641
This single family home located at 12404 Aster Hills Avenue, Las Vegas, NV 89138 is currently listed for sale with an asking price of $1,075,000. This property was built in 2021 and has 4 bedrooms and 3 full and 1 partial baths with 3191 sq. ft. Aster Hills Avenue is located in the Summerlin Village 24 - Parcel D Phase 2 subdivision. Search Summerlin Village 24 - Parcel D Phase 2 real estate on ionelcuenca.wardleyre.com today.