

BEDS4
BATHS3 full 1 partial
SQUARE FEET2,511
MLS#2817167
STATUSActive
PROPERTY TYPEResidential - Single Family
SUBDIVISIONSouthern Highlands Parcel 420
Property Description
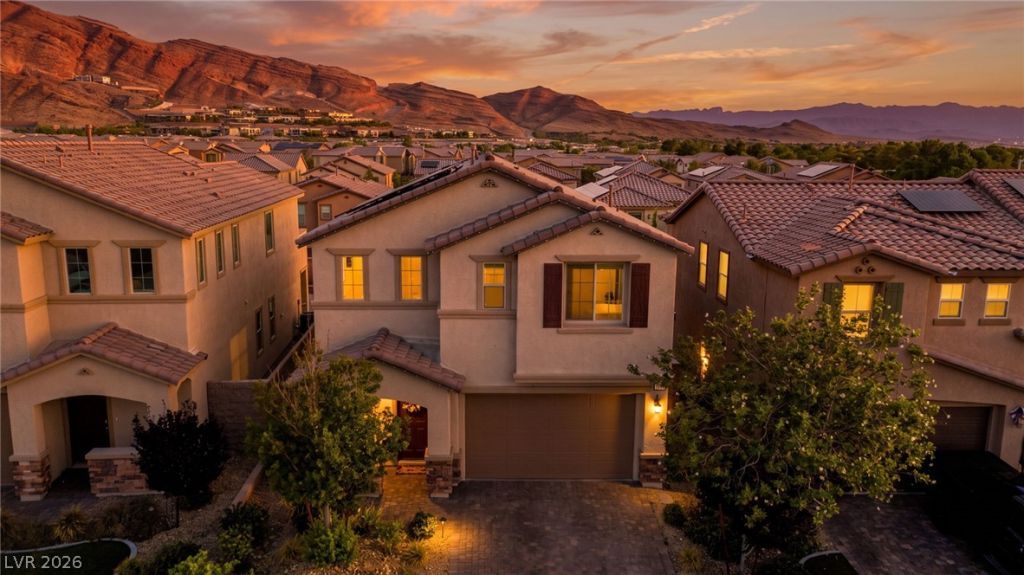
Welcome tο 12297 BrаnconÑ? Ð?trееt, а bеautifully designed 4-bеdroοm, 3-bath home located within a gated community in desirable Southern Highlands. The open floor plan creates a bright and inviting atmosphere, offering a seamless flow between the main living, dining, and kitchen areas?perfect for both everyday living and entertaining. A standout feature of the home is the rare dual primary suite setup, with spacious primary bedrooms located both upstairs and downstairs. The downstairs primary offers added privacy and convenience, complete with its own dedicated washer and dryer, making it ideal for multigenerational living, extended guests, or a private first-floor retreat. Upstairs, the second primary suite provides another comfortable and private living space, plus mountain views from your private balcony. Conveniently located near I-15, the home offers easy access to the Las Vegas Valley while still enjoying the privacy and appeal of a gated Southern Highlands community. With its flexible layout, open living areas, and unique dual-primary design, this home offers an exceptional combination of comfort, functionality, and versatility.
Property Features
Property Type: Residential - Single Family
Cooling: Central Air, Electric
Garage: 2 car attached
Heating: Central, Gas
Home Style: Two Story
Lot Size: 0.10 Acres
Roof Type: Tile
Stories: 2.0
Taxes: $5,329
Year Built: 2020
Amenities
BathroomonMainLevel
Bedroom on Main Level
Full Bath on Main Level
Primary Downstairs
None
Balcony
Patio
Private Yard
Sprinkler/Irrigation
Feature Descriptions
Appliances: Built-In Gas Oven, Double Oven, Dryer, Dishwasher, Gas Cooktop, Disposal, Microwave, Refrigerator, Washer
Association Amenities: Basketball Court, Dog Park, Gated, Playground
Days on Site: 1
Fencimg: Block, Back Yard
Flooring: Linoleum, Tile, Vinyl
HOA Fee: 79/ Monthly
Laundry: Cabinets, Gas Dryer Hookup, Laundry Room, Sink, Upper Level
Lot: Drip Irrigation/Bubblers, Desert Landscaping, Landscaped, < 1/4 Acre
Parcel#: 191-08-119-022
Parking: Attached, Garage, Inside Entrance, Private
Parking Notes: Attached, Garage, Inside Entrance, Private
Patio/Porch: Balcony, Covered, Patio
Sewer: Public Sewer
Special View Info: Mountain(s)
Utilities: Underground Utilities
Water: Public
Window: Low-Emissivity Windows
Room Sizes
Living Room: 15 X 15
Kitchen: 14 X 13
Bedroom 3: 12 X 10
Bedroom 2: 12 X 10
Primary Bedroom: 18 X 15
Primary Bedroom: 17 X 15
Local Schools
High School: Desert Oasis
Middle School: Tarkanian
Elementary School: Stuckey, Evelyn,Stuckey, Evelyn
Listed By / Shown By
Listed By
Agency Name: Signature Real Estate Group
Agency Contact: (702) 604-9605
Agent Name: George Kypreos

Shown By
Agent Name: Ionel Cuenca
Agent Phone: (702) 256-4900
Agency Title: Wardley Real Estate

Estimate Your Payment
Estimated Payment
$ 2,849.01 per month $2,234.30 Principal & Interest $444.08 Property Tax $170.63 Homeowner's Insurance
12297 Branconi Street | MLS# 2817167
This single family home located at 12297 Branconi Street , Las Vegas, NV 89141 is currently listed for sale with an asking price of $585,000. This property was built in 2020 and has 4 bedrooms and 3 full and 1 partial baths with 2511 sq. ft. Branconi Street is located in the Southern Highlands Parcel 420 subdivision. Search Southern Highlands Parcel 420 real estate on ionelcuenca.wardleyre.com today.