
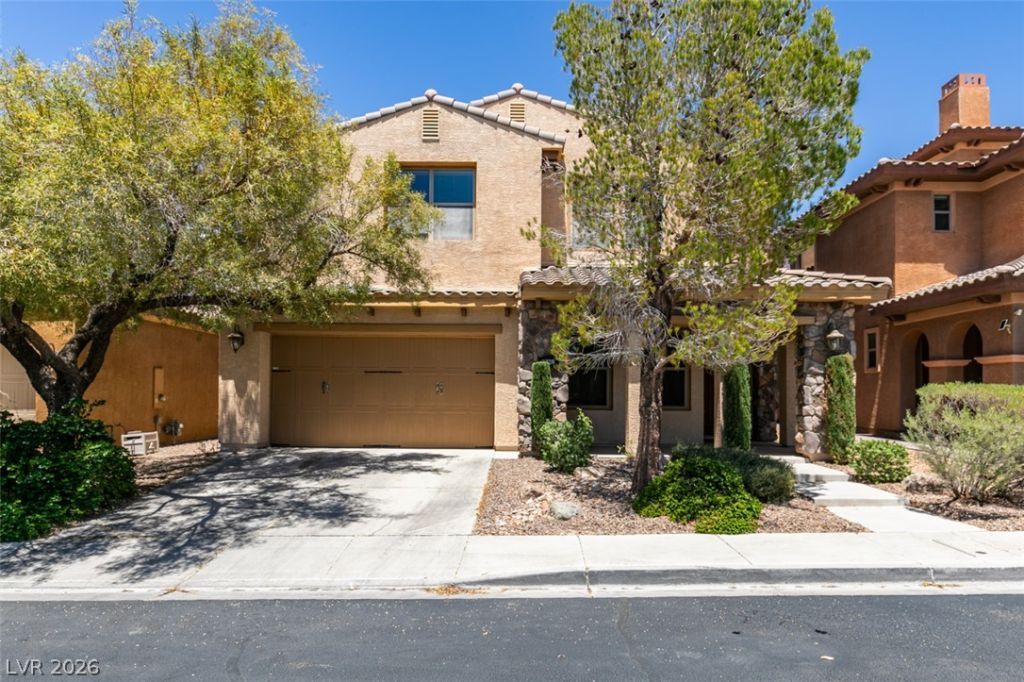
BEDS5
BATHS4 full 1 partial
SQUARE FEET3,811
MLS#2833688
STATUSActive
PROPERTY TYPERental - Single Family
SUBDIVISIONTUSCANY PARCEL 6B
Property Description
Wow!! Amazing 5 bedroom home in Guard Gated Tuscany at Calico Ridge! This home features a grand entry with spiral staircase, new paint, tile and wood flooring throughout, and a Chef's kitchen with butler's pantry!! Upstairs welcomes you with an amazing open loft for extra living space and a spa-like primary bedroom with walk-in closet and balcony.
Property Features
Property Type: Rental - Single Family
Cooling: Central Air, Electric
Fireplaces: 1
Garage: 3
Heating: Central, Gas
Home Style: Two Story
Lot Size: 0.12 Acres
Roof Type: Tile
Stories: 2.0
Year Built: 2006
Amenities
Bathroom on Main Level
Bedroom on Main Level
Ceiling Fan(s)
Full Bath on Main Level
Window Treatments
Feature Descriptions
Appliances: Dryer, Dishwasher, Gas Cooktop, Disposal, Microwave, Refrigerator, Washer/Dryer, Washer/DryerAllInOne, Washer
Association Amenities: Country Club, Clubhouse, Fitness Center, Golf Course, Gated, Playground, Pool, Guard
Community Features: Pool
Days on Site: 2
Exterior: Frame, Stucco
Fencimg: Block, Back Yard
Fireplace: Family Room, Gas
Flooring: Ceramic Tile, Hardwood
Laundry: Gas Dryer Hookup, Laundry Room, Upper Level
Parcel#: 160-32-512-003
Parking: Attached, Epoxy Flooring, Garage, Garage Door Opener, Private
Parking Notes: Attached, Epoxy Flooring, Garage, Garage Door Opener,
Pool: Community
Swimming Pool: Yes
Utilities: Cable Available
Window: Blinds
Room Sizes
Living Room: 20 X 14
Family Room: 16 X 17
Bedroom 5: 12 X 12
Bedroom 4: 14 X 15
Bedroom 3: 14 X 16
Bedroom 2: 12 X 11
Primary Bedroom: 16 X 18
Local Schools
High School: Basic Academy
Middle School: Brown B. Mahlon
Elementary School: Josh, Stevens,Josh, Stevens
Listed By / Shown By
Listed By
Agency Name: Anthem Realty Group LLC
Agency Contact: 702-483-3257
Agent Name: Naim Asmar

Shown By
Agent Name: Ionel Cuenca
Agent Phone: (702) 256-4900
Agency Title: Wardley Real Estate

1228 Olivia | MLS# 2833688
This property located at 1228 Olivia , Henderson, NV 89011 is currently listed for rent with an asking price of $3,295 / Monthly. Search Henderson real estate on ionelcuenca.wardleyre.com today.