
BEDS3
BATHS2 full
SQUARE FEET1,275
MLS#2801423
STATUSActive
PROPERTY TYPEResidential - Single Family
SUBDIVISIONSterling Pointe
Property Description
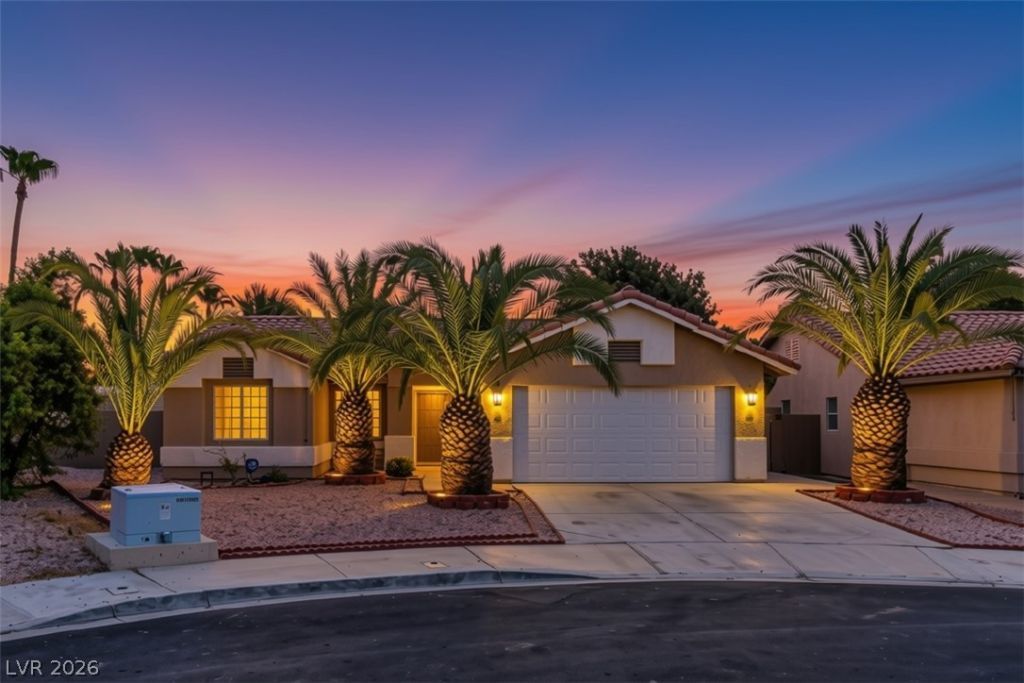
1228 Autumn Ridge Circle, Move-In Ready. No HOA. Assumable VA Loan.Here's the headline before you even walk in: this home carries an assumable VA loan at 3.75% — a rate today's market simply isn't offering. That's real money saved every single month for the life of the loan.Now the home itself.Tucked at the end of a quiet cul-de-sac with no HOA, this single-story 3-bedroom has been beautifully updated from top to bottom — and it shows the moment you step through the door. Soaring vaulted ceilings open the whole floor plan up, so every room feels bigger, brighter, and more inviting than the square footage suggests.The kitchen is the true showstopper: brand-new custom cabinetry, a generous island built for gathering, all-new stainless steel appliances, and a layout that flows effortlessly into the living space. Hard flooring runs throughout the entire home and no carpet, anywhere, ever.Both bathrooms have been fully remodeled with new vanities and fixtures. This isn't a cosmetic refresh; every detail was updated with quality and comfort in mind.Out back, a spacious backyard and patio wait for weekend BBQs, slow morning coffee, and long evenings with good company under the Vegas sky.No HOA. Prime cul-de-sac location. Every major update already done. And a financing advantage most listings can't touch.Bring your buyers — this one won't last.
Property Features
Property Type: Residential - Single Family
Cooling: Central Air, Electric
Garage: 2
Heating: Central, Gas
Home Style: One Story
Lot Size: 0.14 Acres
Roof Type: Tile
Stories: 1.0
Taxes: $1,170
Year Built: 1994
Amenities
Bathroom on Main Level
Bedroom on Main Level
Ceiling Fan(s)
Full Bath on Main Level
Primary Downstairs
Window Treatments
Programmable Thermostat
Patio
Private Yard
Feature Descriptions
Appliances: Dryer, Dishwasher, Disposal, Gas Range, Microwave, Refrigerator, Washer
Association Amenities: None
Days on Site: 112
Fencimg: Block, Back Yard
Flooring: Tile
Laundry: Gas Dryer Hookup, Laundry Room
Lot: Cul-De-Sac, Desert Landscaping, Landscaped, < 1/4 Acre
Parcel#: 124-33-818-007
Parking: Attached, Garage, Private
Parking Notes: Attached, Garage, Private
Patio/Porch: Patio
Sewer: Public Sewer
Utilities: Cable Available, Underground Utilities
Water: Public
Window: Blinds
Room Sizes
Dining Room: 8 X 12
Family Room: 14 X 12
Bedroom 3: 12 X 10
Bedroom 2: 10 X 12
Primary Bedroom: 14 X 12
Local Schools
High School: Mojave
Middle School: Swainston Theron
Elementary School: Wolfe, Eva M.,Wolfe, Eva M.
Listed By / Shown By
Listed By
Agency Name: eXp Realty
Agency Contact: (702) 327-8892
Agent Name: Lani J. Belcher

Shown By
Agent Name: Ionel Cuenca
Agent Phone: (702) 256-4900
Agency Title: Wardley Real Estate

Estimate Your Payment
Estimated Payment
$ 1,803.56 per month $1,585.02 Principal & Interest $97.50 Property Tax $121.04 Homeowner's Insurance
1228 Autumn Ridge Circle | MLS# 2801423
This single family home located at 1228 Autumn Ridge Circle, North Las Vegas, NV 89031 is currently listed for sale with an asking price of $415,000. This property was built in 1994 and has 3 bedrooms and 2 full baths with 1275 sq. ft. Autumn Ridge Circle is located in the Sterling Pointe subdivision. Search Sterling Pointe real estate on ionelcuenca.wardleyre.com today.