

BEDS3
BATHS2 full 1 partial
SQUARE FEET1,870
MLS#2812296
STATUSActive
PROPERTY TYPEResidential - Single Family
SUBDIVISIONSignature At Peccole Ranch 2
Property Description
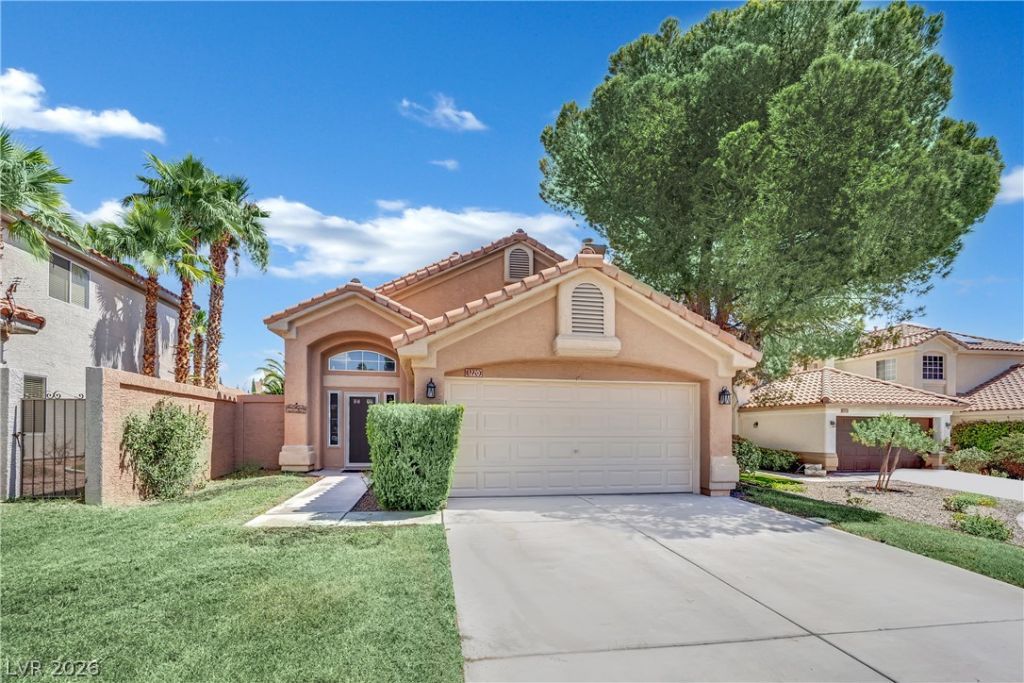
Welcome t? thi?? beaut??full?? r?m?d?l?d two-story home ne??tled ??n the desirable Peccole Ranch community. This charming residence features luxury vinyl plank flooring throughout and a newer AC unit for optimal comfort. Situated in a peaceful cul-de-sac, the extended driveway offers ample parking. Step inside to discover a spacious kitchen complete with an island, breakfast bar, quartz countertops, and all appliances, perfect for entertaining. Enjoy cozy meals in the inviting breakfast nook. The home boasts both a separate living and family room, ideal for relaxation. The large primary bedroom features a walk-in closet, while the primary bathroom offers a dual sink vanity, separate tub, and shower for a spa-like experience. Outside, the pool-sized backyard includes a handy storage area. Ceiling fans and blinds are installed throughout, adding to the home's appeal.
Property Features
Property Type: Residential - Single Family
Cooling: Central Air, Electric
Fireplaces: 1
Garage: 2 car attached
Heating: Central, Gas
Home Style: Two Story
Lot Size: 0.12 Acres
Roof Type: Tile
Stories: 2.0
Taxes: $2,794
Year Built: 1992
Amenities
BathroomonMainLevel
Ceiling Fan(s)
HalfBathonMainLevel
Window Treatments
Patio
Private Yard
Shed
Feature Descriptions
Appliances: Dryer, Dishwasher, Disposal, Gas Range, Refrigerator, Washer
Association Amenities: Jogging Path, Park
Days on Site: 18
Exterior: Frame, Stucco
Fencimg: Block, Back Yard
Fireplace: Family Room, Gas
Flooring: Carpet, Luxury Vinyl Plank
HOA Fee: 138/ Monthly
Laundry: Gas Dryer Hookup, Laundry Closet, Upper Level
Lot: Landscaped, Trees, < 1/4 Acre
Parcel#: 163-06-512-027
Parking: Attached, Garage, Garage Door Opener, Inside Entrance, Open, Private
Parking Notes: Attached, Garage, Garage Door Opener, Inside Entrance
Patio/Porch: Patio
Sewer: Public Sewer
Special View Info: None
Utilities: Cable Available, Underground Utilities
Water: Public
Window: Blinds, Double Pane Windows
Room Sizes
Living Room: 18 X 14
Family Room: 16 X 14
Bedroom 3: 12 X 12
Bedroom 2: 13 X 11
Primary Bedroom: 18 X 17
Local Schools
High School: Bonanza
Middle School: Johnson Walter
Elementary School: Ober, D'Vorre & Hal,Ober, D'Vorre & Hal
Listed By / Shown By
Listed By
Agency Name: JMG Real Estate
Agency Contact: (702) 338-8188
Agent Name: Bryan Mitchell

Shown By
Agent Name: Ionel Cuenca
Agent Phone: (702) 256-4900
Agency Title: Wardley Real Estate

Estimate Your Payment
Estimated Payment
$ 2,391.10 per month $2,005.14 Principal & Interest $232.83 Property Tax $153.13 Homeowner's Insurance
1220 Triumph Court | MLS# 2812296
This single family home located at 1220 Triumph Court, Las Vegas, NV 89117 is currently listed for sale with an asking price of $525,000. This property was built in 1992 and has 3 bedrooms and 2 full and 1 partial baths with 1870 sq. ft. Triumph Court is located in the Signature At Peccole Ranch 2 subdivision. Search Signature At Peccole Ranch 2 real estate on ionelcuenca.wardleyre.com today.