

BEDS3
BATHS2 full 1 partial
SQUARE FEET1,559
MLS#2811223
STATUS(Short Sale) - Active
PROPERTY TYPEResidential - Townhouse
SUBDIVISIONLas Vegas Blvd St Rose Phase 1A
Property Description
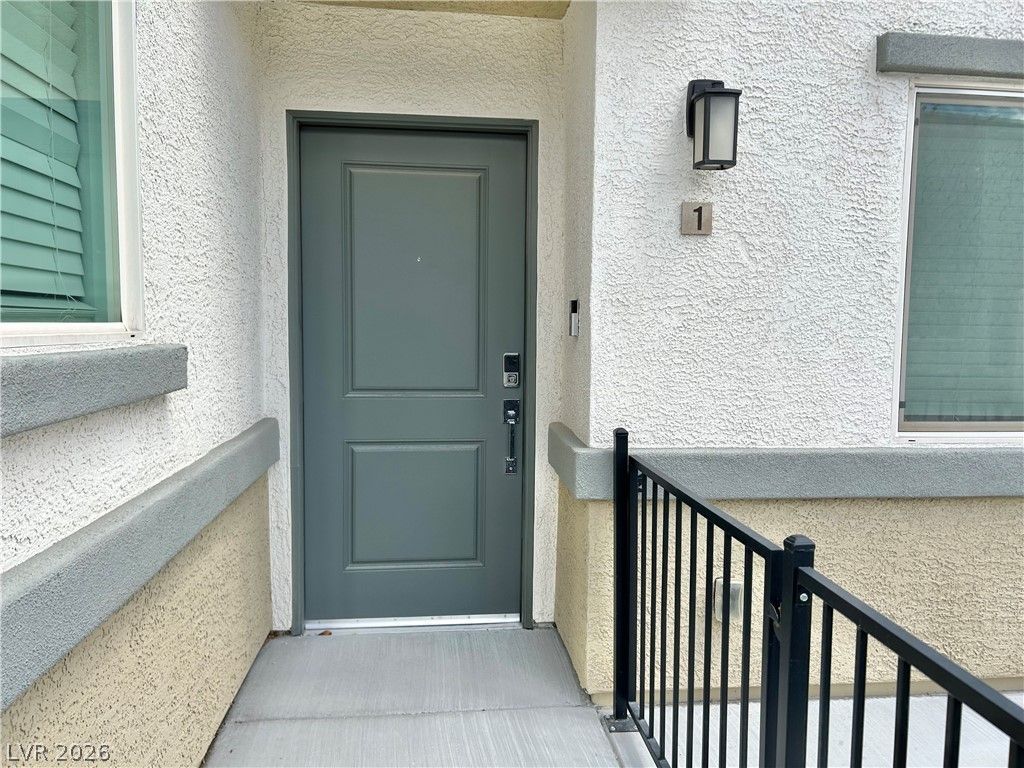
Welcome t? y?ur 3-bedr??m, 2.5 b?thr??m ?ll-electric townhom? off?ring both comfort and accessibility. This property features a range of ADA improvements designed to make everyday living easier, including lower kitchen counters, wider doorways, a reinforced stair wall, and a convenient ramp leading to the front door. The kitchen and bathrooms also feature wheelchair roll-up niches. HOA includes beautiful parks, swimming pools, roving security, and cable TV. All appliances included!
Property Features
Property Type: Residential - Townhouse
Cooling: Central Air, Electric
Garage: 2 car attached
Heating: Central, Electric
Home Style: Two Story
Lot Size: 0.12 Acres
Roof Type: Tile
Stories: 2.0
Taxes: $3,670
Year Built: 2023
Amenities
BathroomonMainLevel
Window Treatments
Porch
Feature Descriptions
Appliances: Dryer, Dishwasher, Electric Range, Disposal, Refrigerator, Washer
Days on Site: 20
Fencimg: None
Flooring: Carpet, Linoleum, Vinyl
HOA Fee: 363/ Monthly
Laundry: Electric Dryer Hookup, Laundry Room, Upper Level
Lot: Desert Landscaping, Landscaped, < 1/4 Acre
Parcel#: 191-08-514-117
Parking: Attached, Garage, Open
Parking Notes: Attached, Garage, Open
Patio/Porch: Porch
Sewer: Public Sewer
Utilities: Electricity Available
Water: Public
Window: Low-Emissivity Windows, Window Treatments
Room Sizes
Kitchen: 10 X 10
Bedroom 3: 11 X 10
Bedroom 2: 10 X 10
Primary Bedroom: 15 X 13
Local Schools
High School: Liberty
Middle School: Silvestri
Elementary School: Schorr, Steve,Schorr, Steve
Listed By / Shown By
Listed By
Agency Name: Coldwell Banker Premier
Agency Contact: (702) 595-4844
Agent Name: Nanette J. Verdin

Shown By
Agent Name: Ionel Cuenca
Agent Phone: (702) 256-4900
Agency Title: Wardley Real Estate

Estimate Your Payment
Estimated Payment
$ 1,621.35 per month $1,222.18 Principal & Interest $305.83 Property Tax $93.33 Homeowner's Insurance
12186 Azure Gate Road, Unit 1 | MLS# 2811223
This townhouse located at 12186 Azure Gate Road, Unit 1, Las Vegas, NV 89183 is currently listed for sale with an asking price of $320,000. This property was built in 2023 and has 3 bedrooms and 2 full and 1 partial baths with 1559 sq. ft. Azure Gate Road, Unit 1 is located in the Las Vegas Blvd St Rose Phase 1A subdivision. Search Las Vegas Blvd St Rose Phase 1A real estate on ionelcuenca.wardleyre.com today.