

BEDS4
BATHS2 full 1 partial
SQUARE FEET2,326
MLS#2813676
STATUSActive
PROPERTY TYPEResidential - Single Family
SUBDIVISIONBelvedere
Property Description
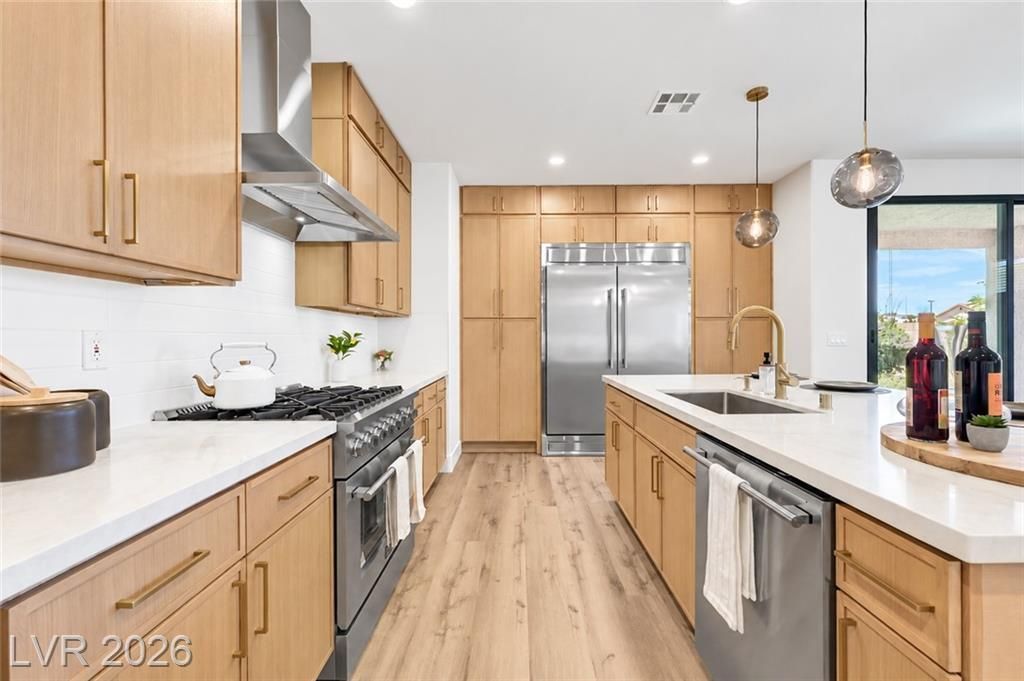
Welcome t? the m?st be?ut??ful 1???t?r??, 2-car garage, Hom? that ??s available now - Pride of ownership inSummerlin! This home is REMODELED & REIMAGINED, BEAMING WITH UPGRADES & LUXURYTHROUGHOUT! The front door greets you w/ Luxury Vinyl Plank Flooring & 5.5 baseboards! Enter theGRAND FORMAL ENTRY to the large living room exuding TONS OF NATURAL LIGHT & a oversized LuxurySliding triple pane back door. The kitchen is a CHEFS DREAM, w/ QUARTZ ISLAND, oak Skinny shakercabinets, and brushed gold hardware. NEW APPLIANCES, MODERN HOOD VENT, & QUARTZ COUNTERTOPS.Perfect for entertaining! The PRIMARY SUITE is your own SPA-LIKE GETAWAY, w/a DESIGNER TILESHOWER W/ FRAMELESS GLASS, & dual vanity! 3 more bedrooms complete this stunning home for a TOTALOF 4! Do not forget about the yard, Corner Lot and Private! Available for Showings today !
Property Features
Property Type: Residential - Single Family
Cooling: Central Air, Electric
Garage: 2 car attached
Heating: Central, Gas
Home Style: One Story
Lot Size: 0.18 Acres
Roof Type: Tile
Stories: 1.0
Taxes: $3,527
Year Built: 2000
Amenities
BathroomonMainLevel
Bedroom on Main Level
Primary Downstairs
Window Treatments
Patio
Private Yard
Sprinkler/Irrigation
Feature Descriptions
Appliances: Dishwasher, Disposal, Gas Range, Microwave, Refrigerator
Association Amenities: Gated, Park
Days on Site: 13
Fencimg: Block, Back Yard
Flooring: Luxury Vinyl Plank, Tile
HOA Fee: 85/ Monthly
Laundry: Gas Dryer Hookup, Main Level, Laundry Room
Lot: Back Yard, Drip Irrigation/Bubblers, Front Yard, Landscaped, < 1/4 Acre
Parcel#: 137-25-421-002
Parking: Attached, Garage, Inside Entrance, Private
Parking Notes: Attached, Garage, Inside Entrance, Private
Patio/Porch: Covered, Patio
Sewer: Public Sewer
Utilities: Underground Utilities
Water: Public
Window: Blinds, Double Pane Windows
Room Sizes
Living Room: 26 X 15
Family Room: 13 X 16
Dining Room: 8 X 11
Den: 13 X 10
Bedroom 3: 12 X 12
Bedroom 2: 12 X 10
Primary Bedroom: 19 X 16
Local Schools
High School: Palo Verde
Middle School: Rogich Sig
Elementary School: Bonner, John W.,Bonner, John W.
Listed By / Shown By
Listed By
Agency Name: Galindo Group Real Estate
Agency Contact: (702) 203-6554
Agent Name: Aaron M. Granati

Shown By
Agent Name: Ionel Cuenca
Agent Phone: (702) 256-4900
Agency Title: Wardley Real Estate

Estimate Your Payment
Estimated Payment
$ 3,746.33 per month $3,207.47 Principal & Interest $293.92 Property Tax $244.94 Homeowner's Insurance
121 Torchwood Lane | MLS# 2813676
This single family home located at 121 Torchwood Lane, Las Vegas, NV 89144 is currently listed for sale with an asking price of $839,800. This property was built in 2000 and has 4 bedrooms and 2 full and 1 partial baths with 2326 sq. ft. Torchwood Lane is located in the Belvedere subdivision. Search Belvedere real estate on ionelcuenca.wardleyre.com today.