

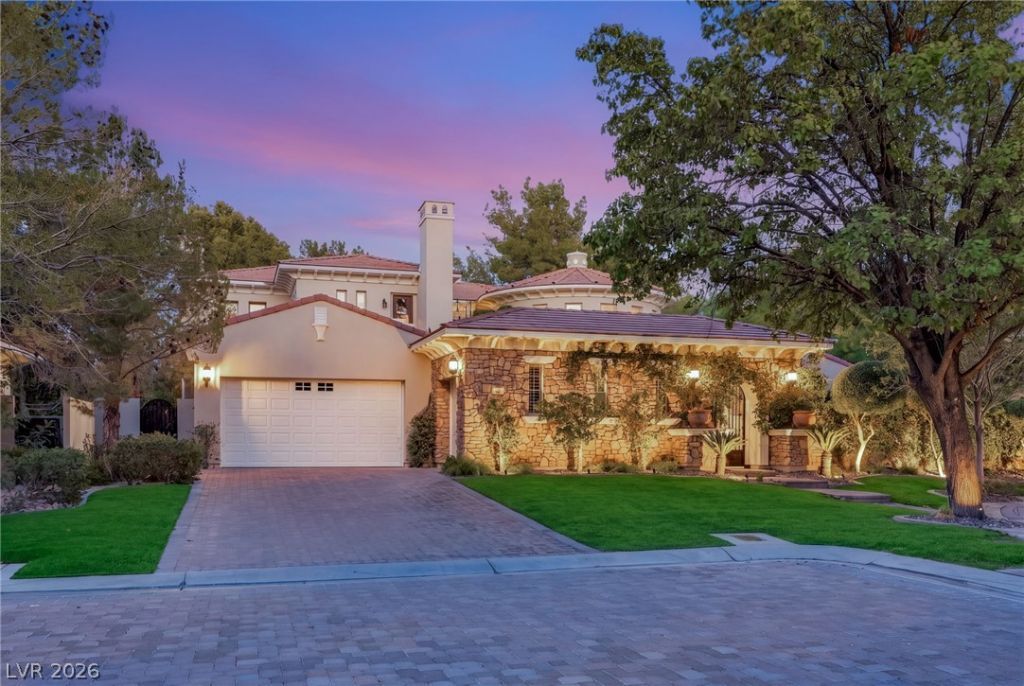
BEDS4
BATHS3 full 1 partial
SQUARE FEET4,567
MLS#2818520
STATUSActive
PROPERTY TYPEResidential - Single Family
SUBDIVISIONBeleza At Southern Highlands
Property Description
Welcome h?me t? a lif? ?f lu
Property Features
Property Type: Residential - Single Family
Cooling: Central Air, Electric,2 Units
Fireplaces: 4
Garage: 3 car attached
Heating: Central, Gas, Multiple Heating Units
Home Style: Two Story
Lot Size: 0.24 Acres
Roof Type: Tile
Stories: 2.0
Taxes: $10,846
Year Built: 2006
Amenities
BathroomonMainLevel
Bedroom on Main Level
HalfBathonMainLevel
Window Treatments
Balcony
Courtyard
Porch
Patio
Private Yard
Sprinkler/Irrigation
Feature Descriptions
Appliances: Built-In Gas Oven, Convection Oven, Double Oven, Dryer, Dishwasher, Gas Cooktop, Disposal, Microwave, Refrigerator, Warming Drawer, Water Purifier, Wine Refrigerator, Washer
Association Amenities: Country Club, Fitness Center, Golf Course, Gated, Jogging Path, Pickleball, Pool, Guard, Spa/Hot Tub, Security, Tennis Court(s)
Exterior: Frame, Stucco, Drywall
Fencimg: Back Yard, Slump Stone, Wrought Iron
Fireplace: Family Room, Gas, Glass Doors, Living Room, Primary Bedroom
Flooring: Carpet, Hardwood, Tile
HOA Fee: 79/ Monthly
Hot Tub: Yes
Laundry: Cabinets, Gas Dryer Hookup, Main Level, Laundry Room, Sink
Lot: 1/4 to 1 Acre Lot, Back Yard, Drip Irrigation/Bubblers, Front Yard, Sprinklers In Front, Landscaped, No Rear Neighbors, On Golf Course, Rocks, Trees
Parcel#: 191-05-411-012
Parking: Attached, Epoxy Flooring, Finished Garage, Garage, Garage Door Opener, Inside Entrance, Private, Shelves
Parking Notes: Attached, Epoxy Flooring, Finished Garage, Garage, Gar
Patio/Porch: Balcony, Covered, Patio, Porch
Pool: Heated, In Ground, Private, Pool/Spa Combo, Waterfall, Association
Sewer: Public Sewer
Spa: Yes
Spa: In Ground, Outdoor Hot Tub
Special View Info: Golf Course, Mountain(s)
Swimming Pool: Yes
Utilities: Underground Utilities
Water: Public
Window: Double Pane Windows, Drapes, Window Treatments
Room Sizes
Dining Room: 14 X 8
Kitchen: 15 X 21
Family Room: 15 X 23
Living Room: 16 X 15
Dining Room: 16 X 19
Den: 12 X 17
Bedroom 3: 14 X 12
Bedroom 2: 16 X 18
Primary Bedroom: 31 X 17
Local Schools
High School: Desert Oasis
Middle School: Tarkanian
Elementary School: Stuckey, Evelyn,Stuckey, Evelyn
Listed By / Shown By
Listed By
Agency Name: Huntington & Ellis, A Real Est
Agency Contact: (702) 800-8999
Agent Name: John Sullivan

Shown By
Agent Name: Ionel Cuenca
Agent Phone: (702) 256-4900
Agency Title: Wardley Real Estate

Estimate Your Payment
Estimated Payment
$ 10,338.55 per month $8,765.34 Principal & Interest $903.83 Property Tax $669.38 Homeowner's Insurance
12056 Royal Dolnoch Court | MLS# 2818520
This single family home located at 12056 Royal Dolnoch Court, Las Vegas, NV 89141 is currently listed for sale with an asking price of $2,295,000. This property was built in 2006 and has 4 bedrooms and 3 full and 1 partial baths with 4567 sq. ft. Royal Dolnoch Court is located in the Beleza At Southern Highlands subdivision. Search Beleza At Southern Highlands real estate on ionelcuenca.wardleyre.com today.