

BEDS3
BATHS11 full 1 partial
SQUARE FEET1,625
MLS#2816604
STATUSActive
PROPERTY TYPEResidential - Single Family
SUBDIVISIONVillage Avellino
Property Description
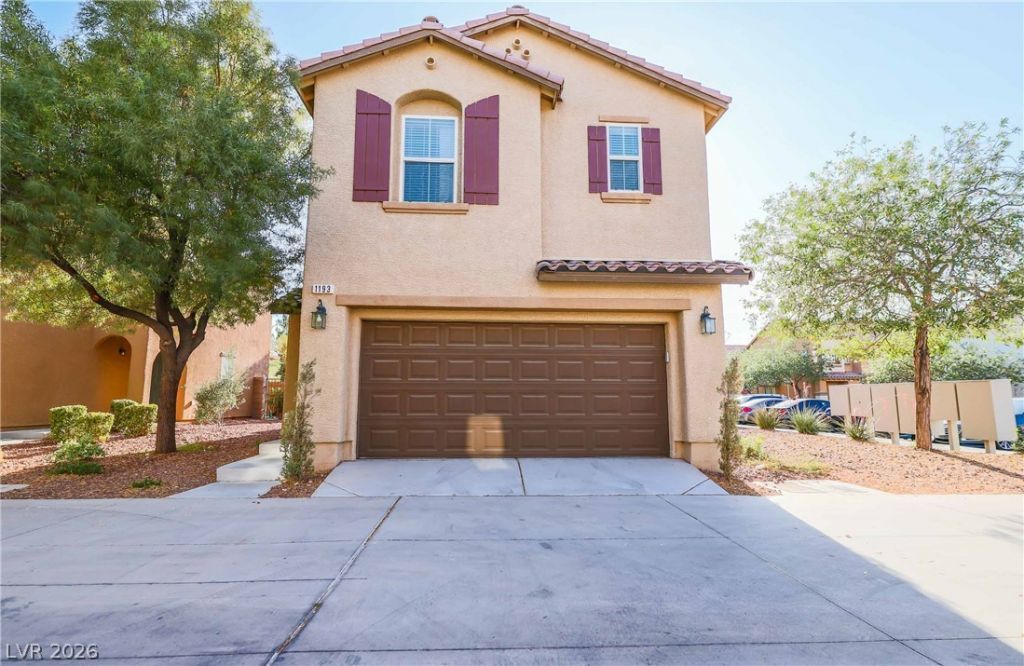
BEAUT??FUL ??END??R?????? ????ME IN A GUARD-GA?ED C??MMUNITY! Welcome to this inviting two-story home featuring 3 bedrooms, 2 bathrooms, and a versatile loft. The thoughtfully designed floor plan offers beautiful tile and laminate flooring throughout, window coverings, and an open kitchen that flows seamlessly into the living space. The spacious primary suite features a walk-in closet, while the covered patio provides a comfortable space to relax or entertain outdoors.Enjoy the amenities of this desirable guard-gated community, including a resort-style pool and spa, clubhouse, and walking trails. Ideally located near Costco, shopping, dining, Town Square, major freeways, and the Las Vegas Strip. The home is also conveniently close to the Las Vegas Raiders' practice facility, approximately 9.9 miles from Allegiant Stadium and T-Mobile Arena, and near South Point and M Resort. With easy access to Las Vegas Boulevard and everything Henderson and Las Vegas have to offer, this home combines comfort, community, and convenience. A MUST-SEE!
Property Features
Property Type: Residential - Single Family
Cooling: Central Air, Gas
Garage: 2 car attached
Heating: Central, Gas
Home Style: Two Story
Lot Size: 0.06 Acres
Roof Type: Tile
Stories: 2.0
Taxes: $2,340
Year Built: 2011
Amenities
Ceiling Fan(s)
Window Treatments
Private Yard
Feature Descriptions
Appliances: Dryer, Disposal, Gas Range, Microwave, Refrigerator, Washer
Association Amenities: Clubhouse, Dog Park, Gated, Jogging Path, Barbecue, Pool, Guard, Spa/Hot Tub, Security
Community Features: Pool
Days on Site: 2
Fencimg: Block, Back Yard
Flooring: Laminate
HOA Fee: 140/ Monthly
Hot Tub: Yes
Laundry: Gas Dryer Hookup, Main Level, Laundry Room
Lot: < 1/4 Acre
Parcel#: 177-34-411-171
Parking: Attached, Exterior Access Door, Garage, Garage Door Opener, Private, Guest
Parking Notes: Attached, Exterior Access Door, Garage, Garage Door O
Pool: Community
Sewer: Public Sewer
Swimming Pool: Yes
Utilities: Underground Utilities
Water: Public
Window: Blinds
Room Sizes
Bedroom 3: 10 X 10
Bedroom 2: 10 X 10
Primary Bedroom: 14 X 12
Local Schools
High School: Liberty
Middle School: Webb, Del E.
Elementary School: Schorr, Steve,Schorr, Steve
Listed By / Shown By
Listed By
Agency Name: Realty ONE Group, Inc
Agency Contact: (702) 639-7969
Agent Name: Vanessa Avila

Shown By
Agent Name: Ionel Cuenca
Agent Phone: (702) 256-4900
Agency Title: Wardley Real Estate

Estimate Your Payment
Estimated Payment
$ 1,962.73 per month $1,642.31 Principal & Interest $195.00 Property Tax $125.42 Homeowner's Insurance
1193 Via Dolce | MLS# 2816604
This single family home located at 1193 Via Dolce, Henderson, NV 89052 is currently listed for sale with an asking price of $430,000. This property was built in 2011 and has 3 bedrooms and 11 full and 1 partial baths with 1625 sq. ft. Via Dolce is located in the Village Avellino subdivision. Search Village Avellino real estate on ionelcuenca.wardleyre.com today.