

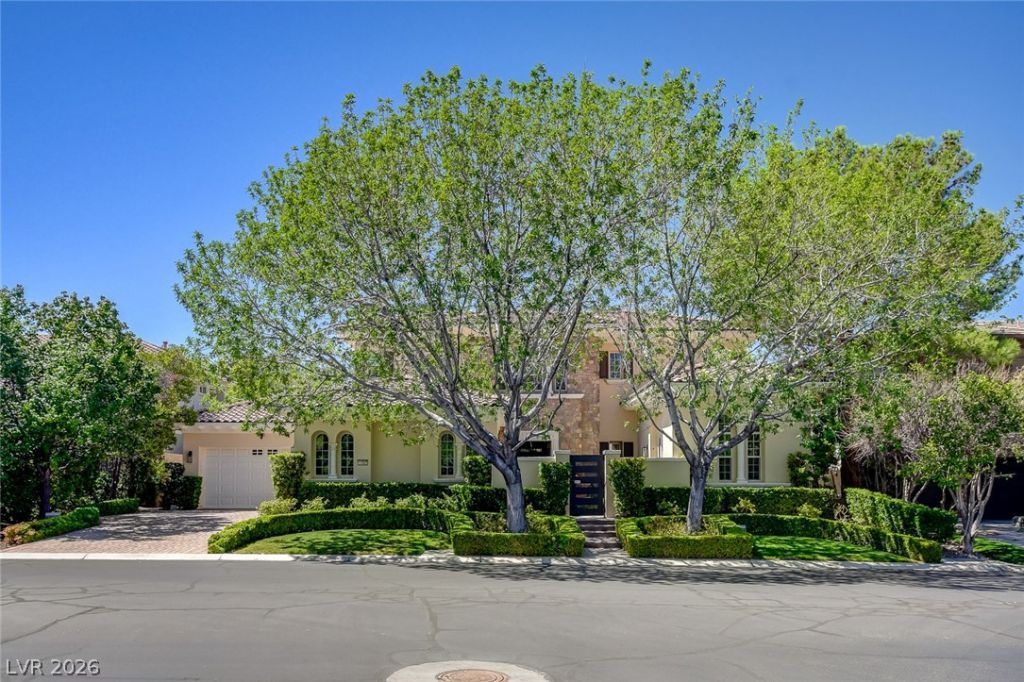
BEDS5
BATHS4 full 1 partial
SQUARE FEET5,782
MLS#2813396
STATUSActive
PROPERTY TYPEResidential - Single Family
SUBDIVISIONBeleza At Southern Highlands
Property Description
Exper
Property Features
Property Type: Residential - Single Family
Cooling: Central Air, Electric,2 Units
Fireplaces: 3
Garage: 4 car attached
Heating: Gas, Multiple Heating Units
Home Style: Two Story
Lot Size: 0.29 Acres
Roof Type: Tile
Stories: 2.0
Taxes: $12,204
Year Built: 2003
Amenities
BathroomonMainLevel
Bedroom on Main Level
Ceiling Fan(s)
Primary Downstairs
ThreeQuarterBathonMainLevel
Window Treatments
Built-in Barbecue
Barbecue
Courtyard
Patio
Private Yard
Sprinkler/Irrigation
Water Feature
Feature Descriptions
Appliances: Built-In Electric Oven, Dryer, Dishwasher, Disposal, Gas Range, Microwave, Refrigerator, Washer
Association Amenities: Country Club, Clubhouse, Golf Course, Gated, Park, Guard, Security
Days on Site: 11
Exterior: Drywall
Fencimg: Block, Back Yard
Fireplace: Family Room, Gas, Living Room, Primary Bedroom
Flooring: Carpet, Ceramic Tile, Hardwood
HOA Fee: 79/ Monthly
Laundry: Gas Dryer Hookup, Laundry Room, Upper Level
Lot: 1/4 to 1 Acre Lot, Back Yard, Drip Irrigation/Bubblers, Desert Landscaping, Sprinklers In Rear, Landscaped, Trees
Parcel#: 191-06-713-020
Parking: Air Conditioned Garage, Attached, Epoxy Flooring, Garage, Garage Door Opener, Private, Shelves, Storage
Parking Notes: Air Conditioned Garage, Attached, Epoxy Flooring, Gar
Patio/Porch: Covered, Patio
Pool: Gas Heat, In Ground, Private, Pool/Spa Combo
Sewer: Public Sewer
Spa: Yes
Swimming Pool: Yes
Utilities: Cable Available
Water: Public
Window: Double Pane Windows
Room Sizes
Den: 14 X 12
Living Room: 22 X 14
Family Room: 37 X 20
Dining Room: 18 X 13
Bedroom 5: 11 X 13
Bedroom 4: 12 X 14
Bedroom 3: 15 X 14
Bedroom 2: 19 X 14
Primary Bedroom: 21 X 20
Local Schools
High School: Desert Oasis
Middle School: Tarkanian
Elementary School: Stuckey, Evelyn,Stuckey, Evelyn
Listed By / Shown By
Listed By
Agency Name: Realty ONE Group, Inc
Agency Contact: (702) 248-2215
Agent Name: Christopher J. Logan

Shown By
Agent Name: Ionel Cuenca
Agent Phone: (702) 256-4900
Agency Title: Wardley Real Estate

Estimate Your Payment
Estimated Payment
$ 17,440.40 per month $15,258.19 Principal & Interest $1,017.00 Property Tax $1,165.21 Homeowner's Insurance
11827 Oakland Hills Drive | MLS# 2813396
This single family home located at 11827 Oakland Hills Drive, Las Vegas, NV 89141 is currently listed for sale with an asking price of $3,995,000. This property was built in 2003 and has 5 bedrooms and 4 full and 1 partial baths with 5782 sq. ft. Oakland Hills Drive is located in the Beleza At Southern Highlands subdivision. Search Beleza At Southern Highlands real estate on ionelcuenca.wardleyre.com today.