

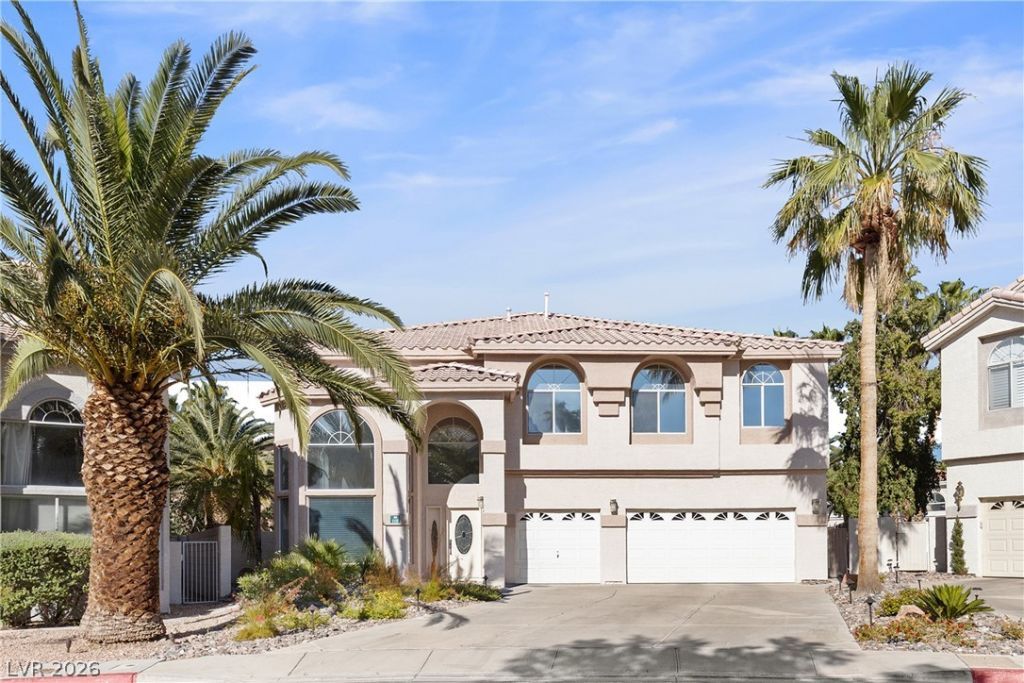
BEDS3
BATHS4 full
SQUARE FEET3,063
MLS#2780849
STATUSActive
PROPERTY TYPEResidential - Single Family
SUBDIVISIONPinehurst 2
Property Description
Rare op??ortun??ty in g?t?d Gr??n V?ll?y South offering over 3,000 ??q. ft., an ?versized pie-shaped lot, private pool & spa, 3-car garage, and direct bathroom access from every bedroom. Designed for both everyday living and entertaining, this move-in-ready home features spacious open living areas, beautifully upgraded bathrooms, and flexible space for a home office or media room. The expansive primary retreat includes a fireplace, custom closet, and private balcony overlooking the pool, spa, and mature backyard landscaping. Outdoors, multiple living and entertaining areas provide plenty of room for dining, relaxing, and enjoying the Las Vegas lifestyle. All three bedrooms offer connected bathroom access, creating privacy and functionality rarely found in this price range. Conveniently located near Green Valley Ranch Resort, The District, parks, golf, dining, shopping, and the 215. A unique combination of space, privacy, amenities, and location in the heart of Henderson.
Property Features
Property Type: Residential - Single Family
Cooling: Central Air, Electric,2 Units
Fenced: Yes
Fireplaces: 1
Garage: 3 car attached
Heating: Central, Gas
Home Style: Two Story
Lot Size: 0.19 Acres
Roof Type: Tile
Stories: 2.0
Taxes: $3,895
Year Built: 1995
Amenities
BathroomonMainLevel
Ceiling Fan(s)
HalfBathonMainLevel
Window Treatments
Balcony
Barbecue
Handicap Accessible
Private Yard
Feature Descriptions
Appliances: Built-In Gas Oven, Dryer, Dishwasher, Gas Cooktop, Disposal, Refrigerator, Washer
Association Amenities: Clubhouse, Dog Park, Gated, Barbecue, Pool
Community Features: Pool
Days on Site: 129
Exterior: Frame, Stucco
Fencimg: Block, Back Yard
Fireplace: Bedroom, Gas, Glass Doors, Primary Bedroom, Multi-Sided
Flooring: Luxury Vinyl Plank, Marble, Tile
HOA Fee: 200/ Monthly
Laundry: Gas Dryer Hookup, Main Level, Laundry Room
Lot: Desert Landscaping, Landscaped, Rocks, Synthetic Grass, < 1/4 Acre
Other Equipment: Water Softener Loop
Parcel#: 178-17-316-016
Parking: Attached, Garage, Garage Door Opener, Inside Entrance, Private
Parking Notes: Attached, Garage, Garage Door Opener, Inside Entrance
Patio/Porch: Balcony
Pool: Fenced, Gas Heat, In Ground, Private, Association, Community
Sewer: Public Sewer
Spa: In Ground
Spa: Yes
Special View Info: None
Swimming Pool: Yes
Utilities: Underground Utilities
Water: Public
Window: Blinds, Window Treatments
Room Sizes
Dining Room: 36 X 15
Kitchen: 12 X 15
Living Room: 18 X 25
Bedroom 3: 12 X 12
Bedroom 2: 12 X 17
Primary Bathroom: 15 X 14
Primary Bedroom: 27 X 15
Local Schools
High School: Green Valley
Middle School: Greenspun
Elementary School: Bartlett, Selma,Bartlett, Selma
Listed By / Shown By
Listed By
Agency Name: LIFE Realty District
Agency Contact: (702) 592-9835
Agent Name: Alex Mavros

Shown By
Agent Name: Ionel Cuenca
Agent Phone: (702) 256-4900
Agency Title: Wardley Real Estate

Estimate Your Payment
Estimated Payment
$ 3,551.71 per month $2,998.17 Principal & Interest $324.58 Property Tax $228.96 Homeowner's Insurance
118 Weatherwood Court | MLS# 2780849
This single family home located at 118 Weatherwood Court, Henderson, NV 89074 is currently listed for sale with an asking price of $785,000. This property was built in 1995 and has 3 bedrooms and 4 full baths with 3063 sq. ft. Weatherwood Court is located in the Pinehurst 2 subdivision. Search Pinehurst 2 real estate on ionelcuenca.wardleyre.com today.