

BEDS5
BATHS3 full
SQUARE FEET2,774
MLS#2811082
STATUSActive
PROPERTY TYPEResidential - Single Family
SUBDIVISIONTerracina Phase 4
Property Description
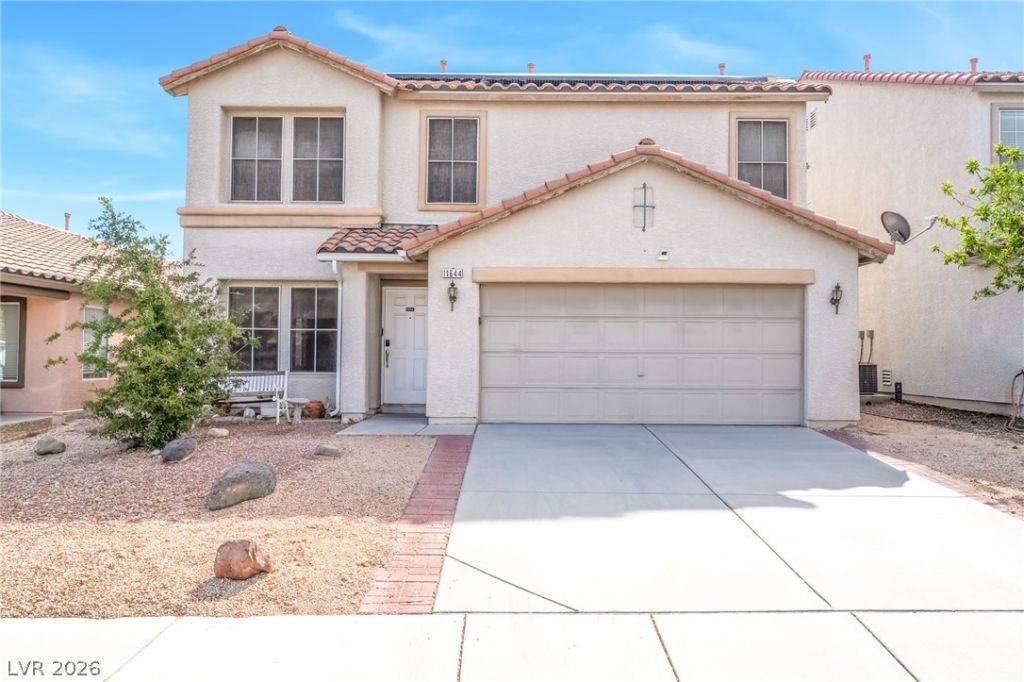
Welcome tο 11644 Autunnο Streеt, whеrе Ñ?Ñ?аce, flexibility, аnd thoughtful uÑ?dates come together! This spacious two-story home offers approximately 2,774 sq. ft. with 5 bedrooms and 23/4 bathrooms, giving you plenty of room to live, work, host, and unwind. A downstairs bedroom and 3/4 bathroom add even more versatility and create an ideal space for guests, a home office, or additional living space.Inside, you'll find a bright and inviting layout with room to make every space your own. The home features newer windows, an updated exterior door off the kitchen, an AC unit approximately 4 years old, and a water softener approximately 1 year old. Solar adds another energy-conscious feature to the home.Step outside to a backyard ready for relaxing, entertaining, or creating your own outdoor retreat. Whether you're hosting friends, enjoying a quiet evening outside, or simply looking for a home with room to grow, this one delivers. Conveniently located near shopping, dining, entertainment, and major roadways, 11644 Autunno Street offers the space and versatility you've been looking for. Come see it for yourself!
Property Features
Property Type: Residential - Single Family
Cooling: Central Air, Electric
Garage: 2 car attached
Heating: Central, Gas
Home Style: Two Story
Lot Size: 0.11 Acres
Roof Type: Tile
Stories: 2.0
Taxes: $2,101
Year Built: 2004
Amenities
BathroomonMainLevel
Bedroom on Main Level
Ceiling Fan(s)
Window Treatments
Patio
Private Yard
Feature Descriptions
Appliances: Dryer, Dishwasher, Disposal, Gas Range, Refrigerator, Water Softener Owned, Washer
Days on Site: 15
Fencimg: Block, Back Yard
Flooring: Laminate
HOA Fee: 20/ Monthly
Laundry: Gas Dryer Hookup, Main Level, Laundry Room
Lot: Desert Landscaping, Landscaped, < 1/4 Acre
Parcel#: 191-04-210-108
Parking: Attached, Garage, Garage Door Opener, Inside Entrance, Private, Storage
Parking Notes: Attached, Garage, Garage Door Opener, Inside Entrance
Patio/Porch: Patio
Sewer: Public Sewer
Utilities: Underground Utilities
Water: Public
Window: Drapes
Room Sizes
Family Room: 14 X 12
Living Room: 22 X 14
Loft: 14 X 12
Bedroom 5: 11 X 10
Bedroom 4: 12 X 11
Bedroom 3: 13 X 12
Bedroom 2: 13 X 12
Primary Bedroom: 20 X 14
Local Schools
High School: Liberty
Middle School: Silvestri
Elementary School: Schorr, Steve,Schorr, Steve
Listed By / Shown By
Listed By
Agency Name: LPT Realty, LLC
Agent Name: Derick Elizarems S. Bennett

Shown By
Agent Name: Ionel Cuenca
Agent Phone: (702) 256-4900
Agency Title: Wardley Real Estate

Estimate Your Payment
Estimated Payment
$ 2,292.24 per month $1,966.95 Principal & Interest $175.08 Property Tax $150.21 Homeowner's Insurance
11644 Autunno Street | MLS# 2811082
This single family home located at 11644 Autunno Street, Las Vegas, NV 89183 is currently listed for sale with an asking price of $515,000. This property was built in 2004 and has 5 bedrooms and 3 full baths with 2774 sq. ft. Autunno Street is located in the Terracina Phase 4 subdivision. Search Terracina Phase 4 real estate on ionelcuenca.wardleyre.com today.