
BEDS5
BATHS3 full
SQUARE FEET2,530
MLS#2823803
STATUSActive
PROPERTY TYPEResidential - Single Family
SUBDIVISIONSonesta
Property Description
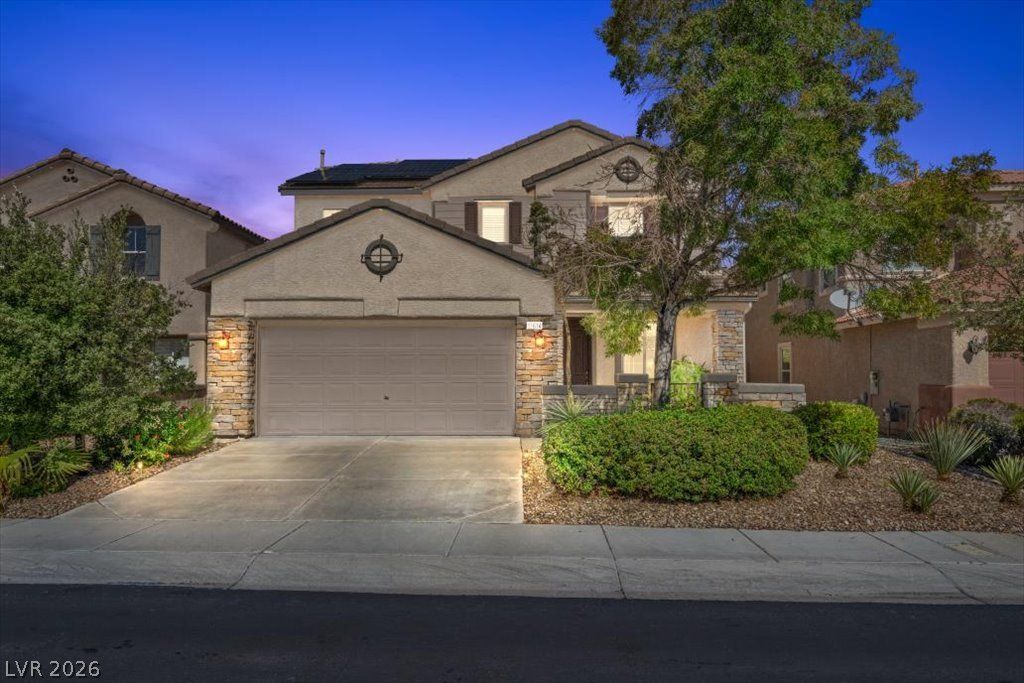
Heated pool and spa with a waterfall, solar on the house, and a kitchen rebuilt in 2019. This 5-bedroom Summerlin home in Sonesta has the big-ticket work done, with mountain views and an HOA of $69 a month.The kitchen was redone in 2019 with new cabinets, not painted ones, and new appliances, plus new flooring across the main level. A bedroom and full bath downstairs give guests their own space. Formal living and dining rooms sit at the front, with a separate family room off the kitchen.Upstairs, engineered hardwood went in and the bath was updated in 2017. The primary suite has a double-door entry and walk-in closet, and the primary bath has dual sinks, a separate shower, and a soaking tub. Laundry is upstairs, with a sink.Out back, the pool got fresh plaster in March 2026 with a two-year warranty. Solar pool heating panels with a 12-year warranty and a gas heater for the pool and spa stretch your swim season well past summer. The Pentair equipment runs on a variable speed pump.The house carries its own 6,680-watt solar system, installed in 2022 with a 25-year panel warranty, along with a 250-amp electrical service and 240V power in the garage, ready for an EV charger. The water heater and water softener are both new in 2023.5 bedrooms, 3 full baths, 2,530 sq ft, 2-car garagePool, kitchen, floors, solar. The expensive work is finished, so you move in and live here.
Property Features
Property Type: Residential - Single Family
Cooling: Central Air, Electric,2 Units
Garage: 2
Heating: Central, Gas, Multiple Heating Units, Solar
Home Style: Two Story
Lot Size: 0.12 Acres
Roof Type: Tile
Stories: 2.0
Taxes: $3,782
Year Built: 2003
Amenities
Bathroom on Main Level
Bedroom on Main Level
Ceiling Fan(s)
Full Bath on Main Level
Window Treatments
Programmable Thermostat
Private Yard
Irrigation Sprinklers
Feature Descriptions
Appliances: Dryer, Dishwasher, Disposal, Gas Range, Microwave, Refrigerator, Washer, Solar Hot Water
Association Amenities: Jogging Path, Playground, Pool, Tennis Court(s)
Community Features: Pool
Days on Site: 42
Fencimg: Block, Back Yard
Flooring: Carpet, Luxury Vinyl Plank
HOA Fee: 69/ Monthly
Laundry: Cabinets, Gas Dryer Hookup, Laundry Room, Sink
Lot: Drip Irrigation/Bubblers, < 1/4 Acre
Parcel#: 137-35-114-025
Parking: Attached, Garage, Garage Door Opener, Private
Parking Notes: Attached, Garage, Garage Door Opener, Private
Pool: Heated, In Ground, Private, Solar Heat, Waterfall, Community
Sewer: Public Sewer
Spa: Yes
Swimming Pool: Yes
Utilities: Cable Available, Underground Utilities
Water: Public
Window: Blinds
Room Sizes
Living Room: 14 X 12
Family Room: 14 X 12
Dining Room: 12 X 12
Bedroom 5: 12 X 11
Bedroom 4: 12 X 11
Bedroom 3: 16 X 12
Bedroom 2: 11 X 11
Primary Bedroom: 16 X 16
Local Schools
High School: Palo Verde
Middle School: Rogich Sig
Elementary School: Givens, Linda Rankin,Givens, Linda Ranki
Listed By / Shown By
Listed By
Agency Name: eXp Realty
Agency Contact: (702) 327-8892
Agent Name: Lani J. Belcher

Shown By
Agent Name: Ionel Cuenca
Agent Phone: (702) 256-4900
Agency Title: Wardley Real Estate

Estimate Your Payment
Estimated Payment
$ 3,599.85 per month $3,051.64 Principal & Interest $315.17 Property Tax $233.04 Homeowner's Insurance
11614 Costa Linda Avenue | MLS# 2823803
This single family home located at 11614 Costa Linda Avenue, Las Vegas, NV 89138 is currently listed for sale with an asking price of $799,000. This property was built in 2003 and has 5 bedrooms and 3 full baths with 2530 sq. ft. Costa Linda Avenue is located in the Sonesta subdivision. Search Sonesta real estate on ionelcuenca.wardleyre.com today.