

BEDS3
BATHS2 full 1 partial
SQUARE FEET1,390
MLS#2815881
STATUSActive
PROPERTY TYPERental - Single Family
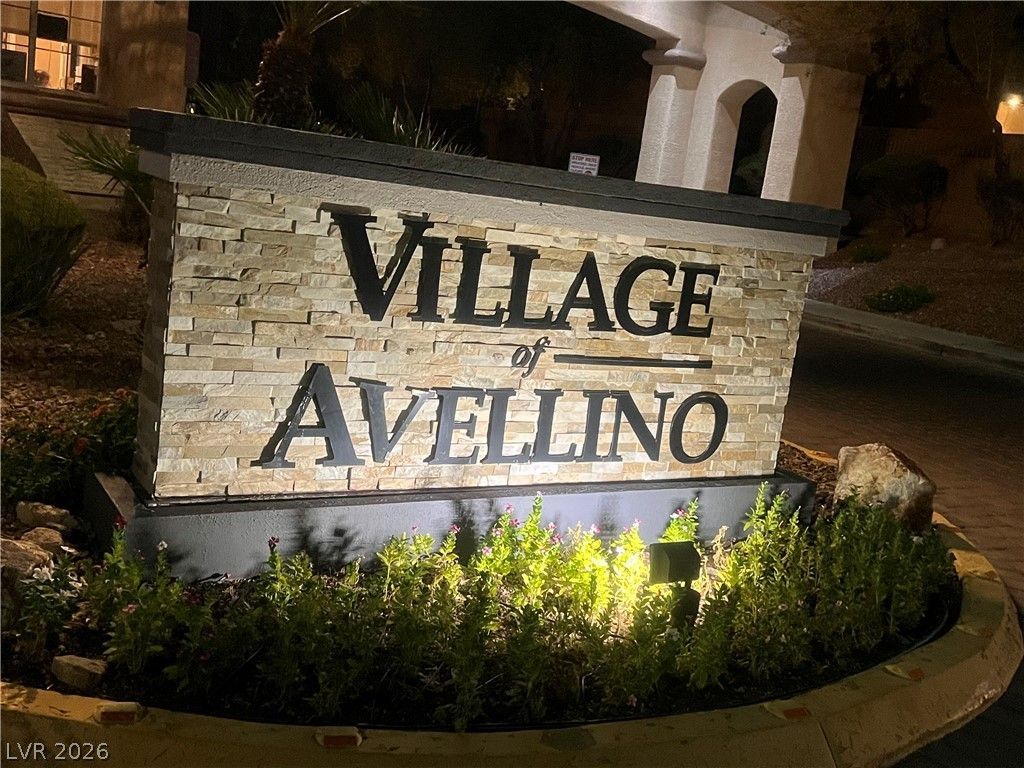
SUBDIVISIONVillage Avellino
Property Description
The cla??s??c ar??h??t???tur? ?f this two-level stuc??o h?me with a tiled roof is complemented by an attached garage and a fenced back yard. Located in a guard-gated Henderson community, this property offers access to a community pool and spa.Inside, the entry features tile and wood flooring with a central staircase. The kitchen is equipped with a microwave and water conditioner, flowing into a dining area with ceramic tile flooring. The living spaces include built-in features, drywall, paneling, pot shelves, skylights, ceiling fans, and window treatments such as blinds, drapes, and shutters. The layout contains two bedrooms, two full bathrooms, one half bathroom, and an upstairs loft.From the upstairs level, residents can take in views of the Las Vegas strip. This Henderson neighborhood provides proximity to the M Hotel and Casino.
Property Features
Property Type: Rental - Single Family
Cooling: Central Air, Electric
Garage: 2
Heating: Central, Gas
Home Style: Two Story
Roof Type: Tile
Stories: 2.0
Year Built: 2011
Amenities
Ceiling Fan(s)
Paneling/Wainscoting
Pot Rack
Skylights
Window Treatments
Feature Descriptions
Appliances: Dryer, Dishwasher, Disposal, Gas Oven, Gas Range, Microwave, Refrigerator, Water Softener, Washer/Dryer, Washer/DryerAllInOne, Washer
Association Amenities: Clubhouse, Gated, Pool, Guard, Spa/Hot Tub
Community Features: Pool
Days on Site: 9
Exterior: Block, Stucco, Drywall
Fencimg: Block, Back Yard, Stucco Wall
Flooring: Ceramic Tile, Luxury Vinyl Plank
Hot Tub: Yes
Laundry: Gas Dryer Hookup, Upper Level
Parcel#: 17734411007
Parking: Garage, Private
Parking Notes: Garage, Private
Pets Allowed: Yes, Negotiable
Pool: Community
Swimming Pool: Yes
Utilities: Cable Available
Window: Blinds, Drapes, Plantation Shutters, Skylight(s)
Room Sizes
Living Room: 10 X 11
Primary Bedroom: 12 X 12
Local Schools
High School: Liberty
Middle School: Webb, Del E.
Elementary School: Schorr, Steve,Schorr, Steve
Listed By / Shown By
Listed By
Agency Name: Realty ONE Group, Inc
Agency Contact: (702) 353-1079
Agent Name: Linda F. Crutcher-Austin

Shown By
Agent Name: Ionel Cuenca
Agent Phone: (702) 256-4900
Agency Title: Wardley Real Estate

1132 Casetto Ct | MLS# 2815881
This property located at 1132 Casetto Ct, Henderson, NV 89052 is currently listed for rent with an asking price of $2,150 / Monthly. Search Henderson real estate on ionelcuenca.wardleyre.com today.