
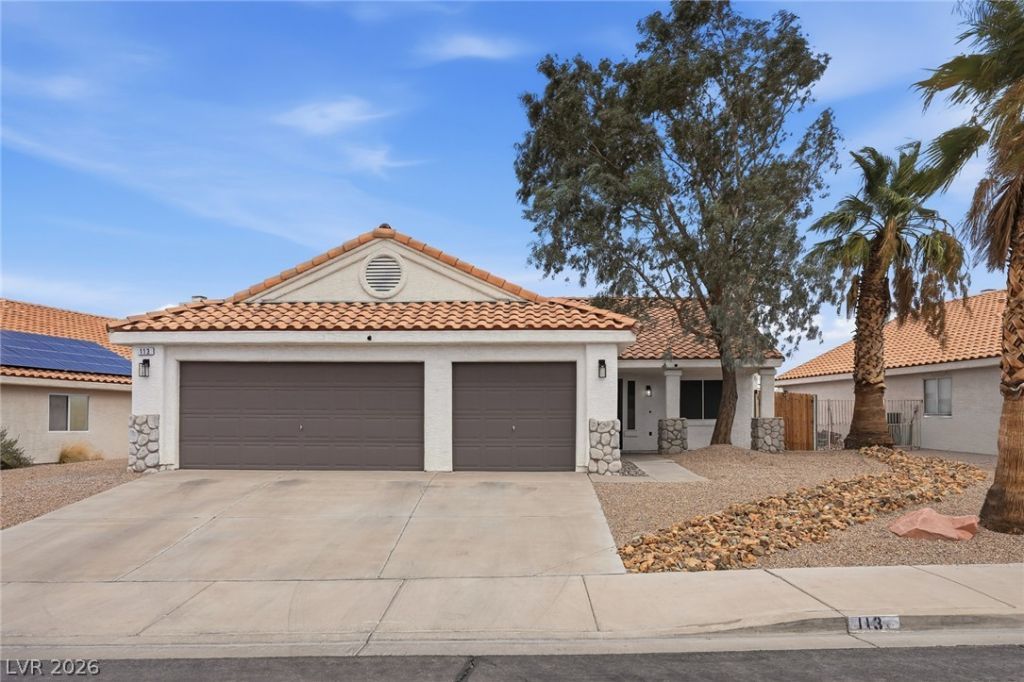
BEDS3
BATHS2 full
SQUARE FEET1,468
MLS#2814267
STATUSActive
PROPERTY TYPEResidential - Single Family
SUBDIVISIONRiviera
Property Description
Turnkey H?nder??on liv??ng m??t?? m?d?rn design at 113 Tamara??k Driv?! This beautifully updated single-story home features an open-concept floor plan filled with natural light and stylish upgrades throughout.The kitchen shines with dove shaker cabinets, matte-black hardware, quartz countertops, stainless-steel appliances, and recessed LED lighting. Warm luxury vinyl plank flooring adds a modern look with the durability for everyday living. A striking fireplace with bold accent tile creates the perfect focal point for the living area.Step outside to your private backyard retreat featuring a brand-new patio cover, perfect for entertaining, dining, or relaxing year-round. Brand-new solar screens help provide added comfort from the intense Las Vegas sun.With a spacious 3-car garage, modern finishes, inviting indoor-outdoor living, and a move-in-ready feel, this home checks the boxes.Come see 113 Tamarack Drive you may have just found the one!
Upcoming Open Houses
Open House Friday September 4th, 3:00pm - 6:00pm
Open House Saturday September 5th, 11:00am - 2:00pm
Open House Sunday September 6th, 12:00pm - 3:00pm
Property Features
Property Type: Residential - Single Family
Cooling: Central Air, Electric
Fireplaces: 1
Garage: 3 car attached
Heating: Central, Electric
Home Style: One Story
Lot Size: 0.15 Acres
Roof Type: Pitched, Tile
Stories: 1.0
Taxes: $1,676
Year Built: 1996
Amenities
Bedroom on Main Level
Ceiling Fan(s)
Full Bath on Main Level
Primary Downstairs
Window Treatments
Porch
Patio
Private Yard
Feature Descriptions
Appliances: Dishwasher, Disposal, Gas Range, Microwave, Refrigerator, Water Heater
Association Amenities: None
Days on Site: 1
Exterior: Frame, Stucco, Drywall
Fencimg: Block, Back Yard
Fireplace: Family Room, Gas
Flooring: Carpet, Luxury Vinyl Plank
Laundry: Main Level
Lot: Landscaped, Rocks, Trees, < 1/4 Acre
Parcel#: 179-30-212-006
Parking: Attached, Garage, Private
Parking Notes: Attached, Garage, Private
Patio/Porch: Covered, Patio, Porch
Sewer: Public Sewer
Special View Info: Mountain(s)
Utilities: Underground Utilities
Water: Public
Window: Blinds, Double Pane Windows, Tinted Windows
Room Sizes
Living Room: 16 X 20
Bedroom 3: 12 X 10
Bedroom 2: 10 X 10
Primary Bedroom: 13 X 14
Local Schools
High School: Foothill
Middle School: Mannion Jack & Terry
Elementary School: Galloway, Fay,Galloway, Fay
Listed By / Shown By
Listed By
Agency Name: LPT Realty, LLC
Agent Name: Jason Shawver

Shown By
Agent Name: Ionel Cuenca
Agent Phone: (702) 256-4900
Agency Title: Wardley Real Estate

Estimate Your Payment
Estimated Payment
$ 2,010.17 per month $1,737.79 Principal & Interest $139.67 Property Tax $132.71 Homeowner's InsuranceChange Payment Information

Ionel Cuenca
S.0205829
Email Me

"GLVAR MLS deems information realiable but not guaranteed."
Listing data compilation and photo(s) © 2026 Greater Las Vegas Association of REALTORS® MLS , All Rights Reserved.
Privacy Policy / DMCA Notice / ADA Accessibility


This site is hosted, designed and copyright
© 1994 - 2026 by
Delta Media Group, Inc. -- Patent Pending --
Agent License Information: S.0205829
113 Tamarack Drive | MLS# 2814267
This single family home located at 113 Tamarack Drive, Henderson, NV 89002 is currently listed for sale with an asking price of $455,000. This property was built in 1996 and has 3 bedrooms and 2 full baths with 1468 sq. ft. Tamarack Drive is located in the Riviera subdivision. Search Riviera real estate on ionelcuenca.wardleyre.com today.