

BEDS5
BATHS5 full 1 partial
SQUARE FEET4,998
MLS#2781079
STATUSActive
PROPERTY TYPEResidential - Single Family
SUBDIVISIONSummerlin Village 17A Parcel C
Property Description
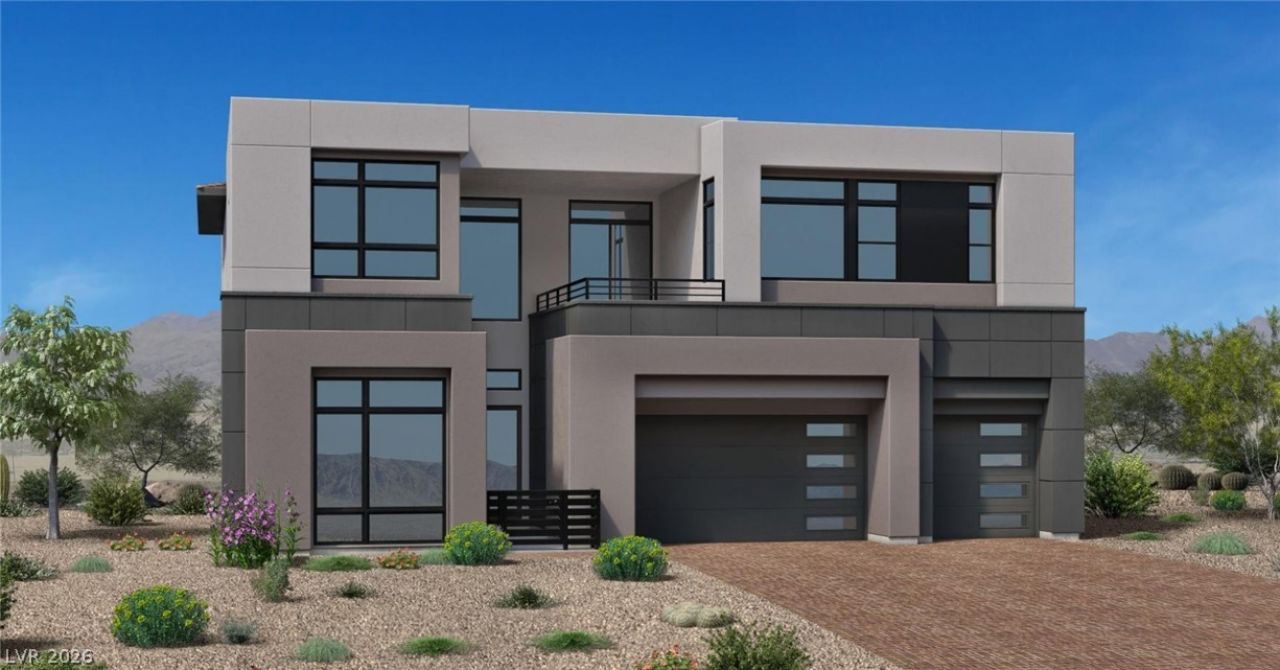
Crestline ??om?sit? ??44 ???? ? ??uncrest Mid-Century ??od?rn offering elevated indoor-outdoor living with a dramatic two-story foyer, soaring great room, and expansive covered patio. Designer upgrades include a floating spine staircase, 60-inch linear Primo fireplace, upgraded cabinetry, EV charging pre-wire, and kitchen cabinets with LED strip lighting and outlets underneath. The chef-inspired kitchen features an incredible prep kitchen, oversized island with breakfast bar, generous cabinet and counter space, walk-in pantry, workspace, and casual dining area. The luxurious primary suite includes a private covered deck, expansive walk-in closet, and spa-like bath with dual sinks, soaking tub, luxe shower, and private water closet. Secondary bedrooms include walk-in closets and private baths, with an additional first-floor suite off the foyer. Also featuring a spacious loft, second-floor laundry, powder room, everyday entry with drop zone, and ample storage.
Property Features
Property Type: Residential - Single Family
Cooling: Central Air, Electric
Fireplaces: 1
Garage: 3 car attached
Heating: Central, Gas
Home Style: Two Story
Lot Size: 0.18 Acres
Roof Type: Flat, Tile
Stories: 2.0
Taxes: $22,000
Year Built: 2026
Amenities
BathroomonMainLevel
Bedroom on Main Level
Full Bath on Main Level
Barbecue
Patio
Private Yard
Sprinkler/Irrigation
Feature Descriptions
Appliances: Built-In Gas Oven, Double Oven, Dishwasher, Disposal, Microwave, Tankless Water Heater
Association Amenities: Basketball Court, Clubhouse, Fitness Center, Gated, Pickleball, Pool, Guard, Spa/Hot Tub
Community Features: Pool
Days on Site: 128
Fencimg: Block, Back Yard
Fireplace: Gas, Great Room
Flooring: Carpet, Tile
HOA Fee: 76/ Monthly
Hot Tub: Yes
Laundry: Cabinets, Gas Dryer Hookup, Laundry Room, Sink, Upper Level
Lot: Drip Irrigation/Bubblers, Desert Landscaping, Landscaped, < 1/4 Acre
Parcel#: 164-25-114-018
Parking: Attached, Garage, Garage Door Opener, Inside Entrance, Private
Parking Notes: Attached, Garage, Garage Door Opener, Inside Entrance
Patio/Porch: Covered, Patio
Pool: Community
Sewer: Public Sewer
Swimming Pool: Yes
Utilities: Underground Utilities
Water: Public
Window: Double Pane Windows, Low-Emissivity Windows
Room Sizes
Great Room: 29 X 20
Kitchen: 21 X 18
Bedroom 5: 12 X 12
Bedroom 4: 13 X 12
Bedroom 3: 14 X 12
Bedroom 2: 12 X 12
Primary Bedroom: 22 X 17
Local Schools
High School: Durango
Middle School: Fertitta Frank & Victoria
Elementary School: Abston, Sandra B,Abston, Sandra B
Listed By / Shown By
Listed By
Agency Name: TB Realty Las Vegas LLC
Agency Contact: 702-243-9800
Agent Name: Peggy N. Thorne

Shown By
Agent Name: Ionel Cuenca
Agent Phone: (702) 256-4900
Agency Title: Wardley Real Estate

Estimate Your Payment
Estimated Payment
$ 10,343.08 per month $7,906.00 Principal & Interest $1,833.33 Property Tax $603.75 Homeowner's Insurance
10784 White Granite Avenue | MLS# 2781079
This single family home located at 10784 White Granite Avenue, Las Vegas, NV 89135 is currently listed for sale with an asking price of $2,070,000. This property was built in 2026 and has 5 bedrooms and 5 full and 1 partial baths with 4998 sq. ft. White Granite Avenue is located in the Summerlin Village 17A Parcel C subdivision. Search Summerlin Village 17A Parcel C real estate on ionelcuenca.wardleyre.com today.