

BEDS3
BATHS2 full
SQUARE FEET1,305
MLS#2817245
STATUSActive
PROPERTY TYPEResidential - Single Family
SUBDIVISIONOak Hills At Summerlin-Phase 3
Property Description
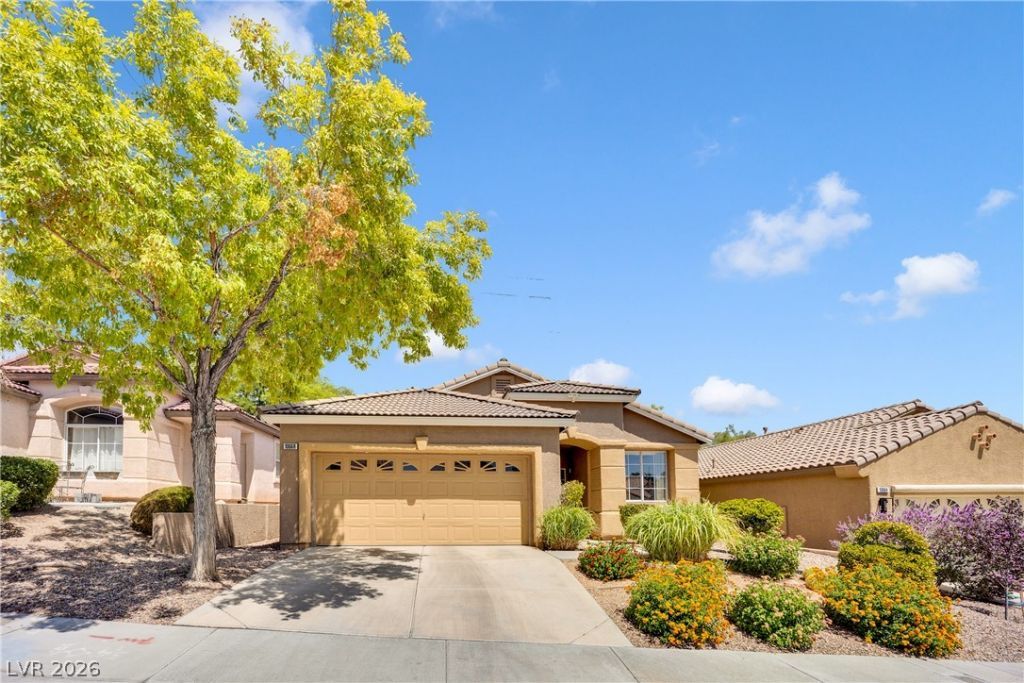
Fully remodel?d s??ngle-??t?r?? g?m ??n th? heart of Summerlin. Thi?? mov?-in-ready home boasts high ceilings, fresh designer paint, and upgraded flooring throughout. The open, light-filled living room features an inviting fireplace, flowing seamlessly into a chef-inspired kitchen complete with brand-new cabinetry, sleek hardware, granite countertops, premium tile backsplash, and all-new appliances. Both bathrooms have been fully transformed with new vanities, sinks, and modern fixtures, highlighted by a stunning primary suite shower with custom wall tile. Major systems are already taken care of with a brand-new HVAC unit for ultimate peace of mind. Outside, enjoy low-maintenance desert landscaping front and back, along with a covered patio perfect for relaxing or entertaining.
Property Features
Property Type: Residential - Single Family
Cooling: Central Air, Electric
Fireplaces: 1
Garage: 2 car attached
Heating: Central, Gas
Home Style: One Story
Lot Size: 0.11 Acres
Roof Type: Tile
Stories: 1.0
Taxes: $2,049
Year Built: 2000
Amenities
Ceiling Fan(s)
Primary Downstairs
Window Treatments
Patio
Sprinkler/Irrigation
Feature Descriptions
Appliances: Dryer, Dishwasher, Disposal, Gas Range, Microwave, Refrigerator, Washer
Association Amenities: Playground, Park
Days on Site: 4
Fencimg: Block, Back Yard
Fireplace: Gas, Living Room
Flooring: Luxury Vinyl Plank
HOA Fee: 65/ Monthly
Laundry: Electric Dryer Hookup, Gas Dryer Hookup, Main Level
Lot: Drip Irrigation/Bubblers, Desert Landscaping, Landscaped, < 1/4 Acre
Parcel#: 137-24-315-014
Parking: Attached, Garage, Garage Door Opener, Inside Entrance, Open
Parking Notes: Attached, Garage, Garage Door Opener, Inside Entrance
Patio/Porch: Covered, Patio
Sewer: Public Sewer
Utilities: Cable Available
Water: Public
Window: Blinds, Double Pane Windows
Room Sizes
Kitchen: 12 X 8
Dining Room: 14 X 11
Living Room: 15 X 14
Bedroom 3: 11 X 10
Bedroom 2: 10 X 10
Primary Bedroom: 12 X 11
Local Schools
High School: Palo Verde
Middle School: Rogich Sig
Elementary School: Staton, Ethel W.,Staton, Ethel W.
Listed By / Shown By
Listed By
Agency Name: Landbank Realty
Agency Contact: 702-870-1881
Agent Name: Ernesto O. Bendicion

Shown By
Agent Name: Ionel Cuenca
Agent Phone: (702) 256-4900
Agency Title: Wardley Real Estate

Estimate Your Payment
Estimated Payment
$ 2,514.01 per month $2,177.01 Principal & Interest $170.75 Property Tax $166.25 Homeowner's Insurance
10668 Windrose Point Avenue | MLS# 2817245
This single family home located at 10668 Windrose Point Avenue, Las Vegas, NV 89144 is currently listed for sale with an asking price of $570,000. This property was built in 2000 and has 3 bedrooms and 2 full baths with 1305 sq. ft. Windrose Point Avenue is located in the Oak Hills At Summerlin-Phase 3 subdivision. Search Oak Hills At Summerlin-Phase 3 real estate on ionelcuenca.wardleyre.com today.