

BEDS3
BATHS2 full 1 partial
SQUARE FEET2,428
MLS#2802001
STATUSActive
PROPERTY TYPERental - Single Family
SUBDIVISIONRyland Homes At Cliffs Edge Pods 305 309
Property Description
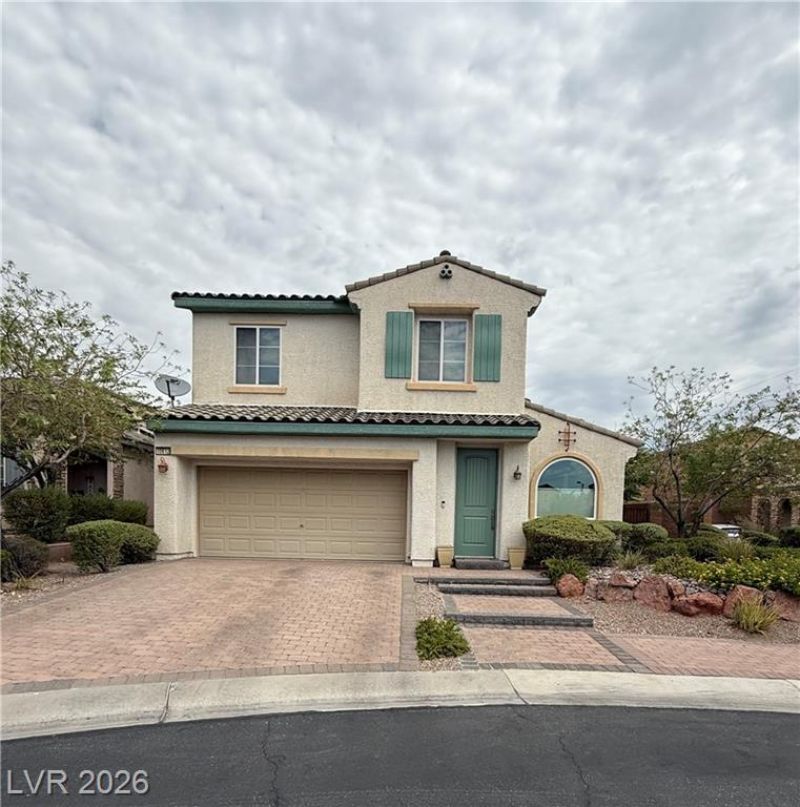
Previou?? M?del H?m? w??th ??l?nt?? of upgrades beautiful u??grad?d cabinets stainless appliances . Covered Patio in Backyard with lots of plants very peaceful . Home has 3 bedrooms 2 full upstairs and half bath downstairs balcony off primary bedroom . Duel closets in primary bedroom both walk-in with glass closet doors. In Providence Community. Surround sound pre-wired in Family room . Softwater system. Paver driveway and Paver patio in backyard and side yard. The rent price includes the landscape maintenance and the sewer & trash
Property Features
Property Type: Rental - Single Family
Cooling: Central Air, Electric,2 Units
Garage: 2 car attached
Heating: Central, Gas, Multiple Heating Units
Home Style: Two Story
Lot Size: 0.13 Acres
Roof Type: Pitched, Tile
Stories: 2.0
Year Built: 2007
Amenities
BathroomonMainLevel
Ceiling Fan(s)
HalfBathonMainLevel
Window Treatments
Programmable Thermostat
Balcony
Barbecue
Private Yard
Sprinkler/Irrigation
Feature Descriptions
Appliances: Dryer, Dishwasher, Disposal, Gas Oven, Gas Range, Gas Water Heater, Microwave, Refrigerator, Water Softener Owned, Water Softener, Washer/Dryer, Water Heater, Washer/DryerAllInOne, Washer
Association Amenities: Gated, Park
Days on Site: 45
Exterior: Frame, Stucco, Drywall
Fencimg: Block, Back Yard, Wrought Iron
Flooring: Carpet, Laminate, Tile
Laundry: Gas Dryer Hookup, Main Level, Laundry Room
Lot: Corner Lot, Drip Irrigation/Bubblers, Landscaped, Sprinklers Timer, Trees
Parcel#: 126-24-313-011
Parking: Attached, Garage, Garage Door Opener, Inside Entrance, Private
Parking Notes: Attached, Garage, Garage Door Opener, Inside Entrance
Patio/Porch: Balcony
Pets Allowed: Yes, Negotiable
Sewer: Public Sewer
Special View Info: Mountain(s)
Utilities: Cable Available, Underground Utilities
Window: Blinds, Drapes
Room Sizes
Dining Room: 12 X 12
Family Room: 18 X 16
Loft: 18 X 8
Bedroom 3: 12 X 10
Bedroom 2: 13 X 11
Primary Bedroom: 16 X 15
Living Room: 19 X 15
Local Schools
High School: Centennial
Middle School: Escobedo Edmundo
Elementary School: Divich, Kenneth,Divich, Kenneth
Listed By / Shown By
Listed By
Agency Name: Black & Cherry Real Estate
Agency Contact: 702-795-4663
Agent Name: Debra E. Jordan

Shown By
Agent Name: Ionel Cuenca
Agent Phone: (702) 256-4900
Agency Title: Wardley Real Estate

10612 Sheepshead Bay Avenue | MLS# 2802001
This property located at 10612 Sheepshead Bay Avenue, Las Vegas, NV 89166 is currently listed for rent with an asking price of $2,450 / Monthly. Search Las Vegas real estate on ionelcuenca.wardleyre.com today.