
BEDS3
BATHS2 full 1 partial
SQUARE FEET1,612
MLS#2823795
STATUSActive
PROPERTY TYPERental - Single Family
SUBDIVISIONSierra 2
Property Description
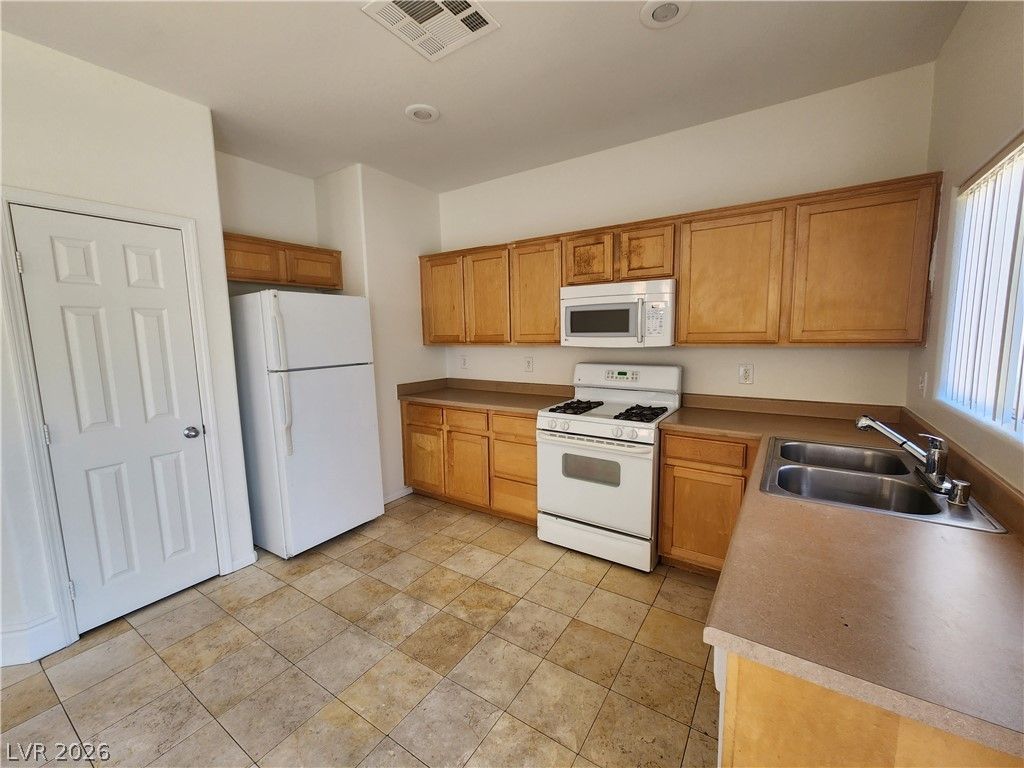
The two-story architectural design of this residence establishes an inviting and balanced layout, characterized by tile flooring throughout the downstairs level. This cohesive flooring flows through the grand entry area, dining area, half bathroom, and kitchen. Blinds are installed throughout the home, promoting a serene and private atmosphere in each room.Accommodations include three bedrooms, two full bathrooms, and one half bathroom, complemented by an upstairs LOFT space. The kitchen and dining area offers access to the community desert landscape, creating a seamless connection to the outdoor surroundings.This single-family rental property is situated on Blanca Peak Ave in Las Vegas. The property is managed directly by the owner, accepts Section 8 vouchers, and may consider small pets.
Property Features
Property Type: Rental - Single Family
Cooling: Central Air, Electric
Garage: 1
Heating: Central, Gas
Home Style: Two Story
Lot Size: 0.05 Acres
Roof Type: Slate
Stories: 2.0
Year Built: 2005
Amenities
Bathroom on Main Level
Window Treatments
Feature Descriptions
Appliances: Dryer, Dishwasher, Disposal, Gas Oven, Gas Range, Microwave, Refrigerator, Washer/Dryer, Washer/DryerAllInOne, Washer
Days on Site: 43
Exterior: Frame, Stucco
Fencimg: Block, Front Yard
Flooring: Carpet, Marble
Laundry: Gas Dryer Hookup, Upper Level
Parcel#: 137-12-311-145
Parking: Garage, Private
Parking Notes: Garage, Private
Utilities: Cable Not Available
Window: Blinds
Room Sizes
Loft: 12 X 11
Living Room: 18 X 14
Family Room: 18 X 14
Bedroom 3: 12 X 12
Bedroom 2: 12 X 12
Primary Bedroom: 16 X 18
Local Schools
High School: Centennial
Middle School: Leavitt Justice Myron E
Elementary School: Conners, Eileen,Conners, Eileen
Listed By / Shown By
Listed By
Agency Name: United Realty Group
Agency Contact: (702) 417-9003
Agent Name: Anat Meged

Shown By
Agent Name: Ionel Cuenca
Agent Phone: (702) 256-4900
Agency Title: Wardley Real Estate

10544 Blanca Peak Avenue | MLS# 2823795
This property located at 10544 Blanca Peak Avenue, Las Vegas, NV 89129 is currently listed for rent with an asking price of $2,220 / Monthly. Search Las Vegas real estate on ionelcuenca.wardleyre.com today.