
BEDS2
BATHS2 full
SQUARE FEET1,048
MLS#2819308
STATUSActive
PROPERTY TYPERental - Condominium
SUBDIVISIONSilverado Condo
Property Description
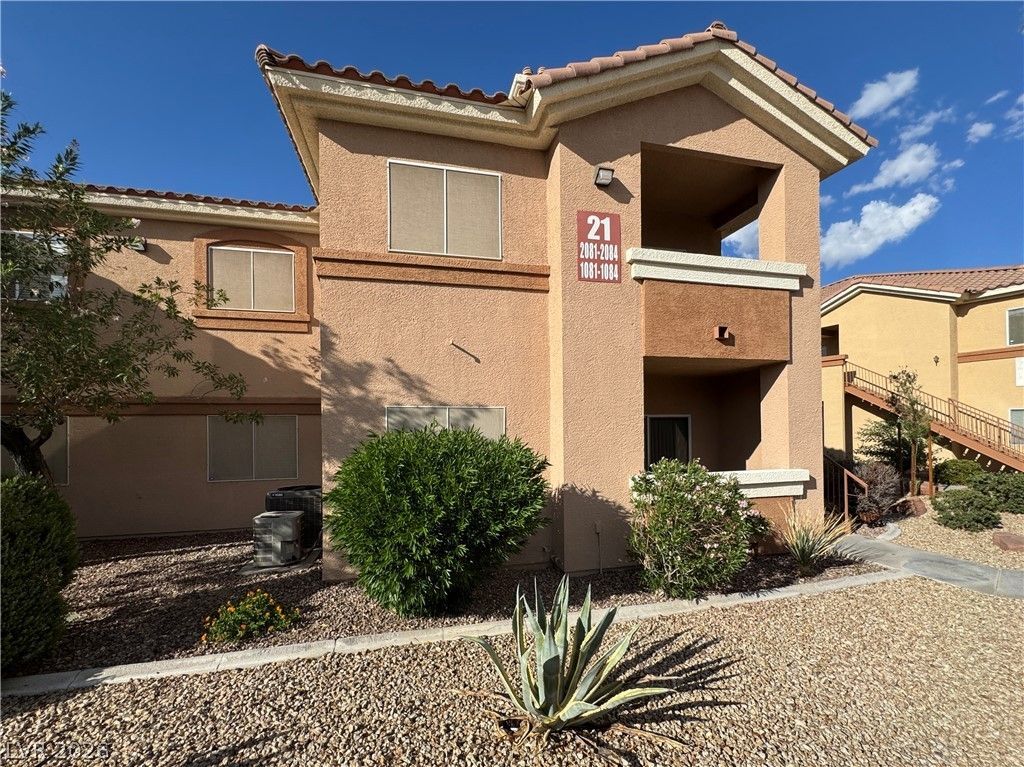
2 bed 2 bath condo located on the first floor in a gated community with pools, a spa, and playground. The unit includes an assigned covered parking space, with additional guest parking available nearby. The primary suite includes a walk-in closet and ensuite bathroom with a large shower/tub combination, granite countertops, and plenty of storage. The kitchen features granite countertops and stainless steel appliances, and the unit has tile flooring throughout. Guest bedroom and guest bathroom located separately from primary suite.
Property Features
Property Type: Rental - Condominium
Cooling: Central Air, Electric
Fireplaces: 1
Heating: Central, Gas
Home Style: Two Story
Lot Size: 0.13 Acres
Roof Type: Tile
Stories: 2.0
Year Built: 2001
Amenities
Bathroom on Main Level
Bedroom on Main Level
Ceiling Fan(s)
Full Bath on Main Level
Window Treatments
Feature Descriptions
Appliances: Dryer, Dishwasher, Disposal, Gas Oven, Gas Range, Microwave, Refrigerator, Washer/Dryer, Washer/DryerAllInOne, Washer
Association Amenities: Gated, Barbecue, Pool
Community Features: Pool
Days on Site: 48
Exterior: Frame, Stucco, Drywall
Fencimg: None
Fireplace: Gas, Glass Doors, Living Room
Flooring: Tile
Laundry: Gas Dryer Hookup, Laundry Closet, Laundry Room
Parcel#: 177-27-810-162
Parking: Assigned, Covered, Guest
Parking Notes: Assigned, Covered, Guest
Pool: Community
Swimming Pool: Yes
Utilities: Cable Available
Window: Blinds
Room Sizes
Living Room: 14 X 12
Dining Room: 10 X 10
Bedroom 2: 12 X 11
Primary Bedroom: 14 X 13
Local Schools
High School: Liberty
Middle School: Silvestri
Elementary School: Bass, John C.,Bass, John C.
Listed By / Shown By
Listed By
Agency Name: Southwestern Management and Re
Agency Contact: 702-750-9725
Agent Name: Blaze L. Hansen

Shown By
Agent Name: Ionel Cuenca
Agent Phone: (702) 256-4900
Agency Title: Wardley Real Estate

1050 E Cactus Avenue, Unit 1082 | MLS# 2819308
This property located at 1050 E Cactus Avenue, Unit 1082, Las Vegas, NV 89183 is currently listed for rent with an asking price of $1,375 / Monthly. Search Las Vegas real estate on ionelcuenca.wardleyre.com today.