
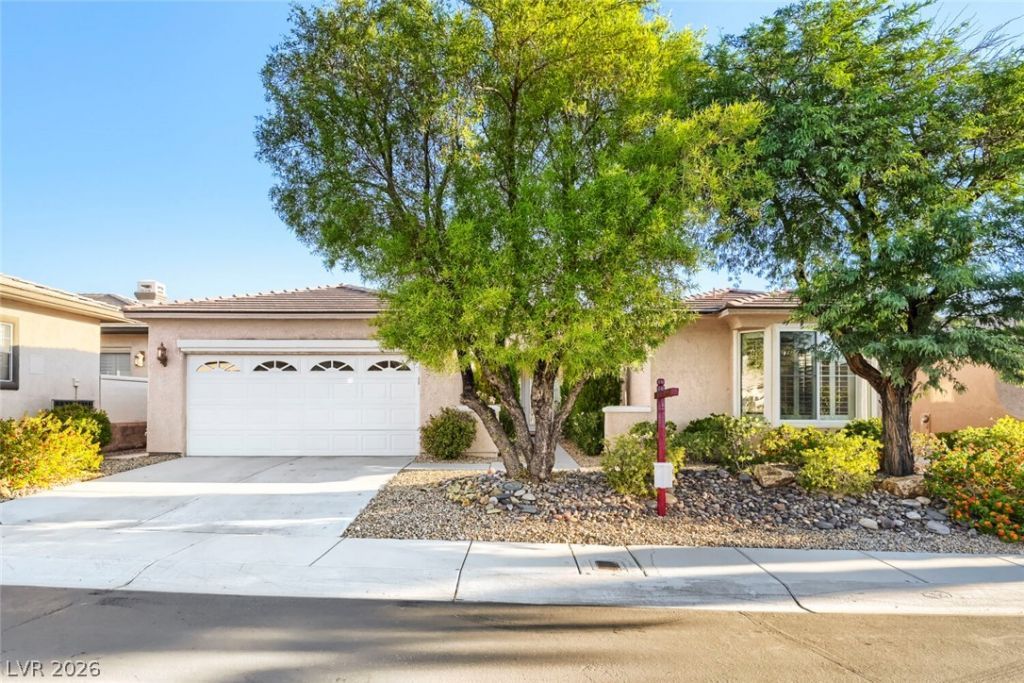
BEDS2
BATHS2 full 1 partial
SQUARE FEET2,068
MLS#2786437
STATUSActive
PROPERTY TYPEResidential - Single Family
SUBDIVISIONSUN COLONY SUMMERLIN
Property Description
SPECTACULAR SIENA GOLF COURSE RESIDENCE ON THE 13TH FAIRWAY WITH SWEEPING OPEN VIEWS! Experience refined golf course living in this beautifully appointed home featuring 2 spacious bedroom suites, formal dining room and office convertible to 3rd bedroom. An elegant glass-panel entry door with matching sidelights opens into the inviting living room, enhanced by crown molding.The kitchen features all-new LG stainless steel appliances, while the separate laundry room includes a new LG washer and new LG dryer. Interior finishes include tile flooring throughout, plantation shutters, Roman shades, ceiling fans, a bay window, French doors, abundant built-in cabinetry, and a custom built-in walk-in closet.Step outside to the extended covered patio and enjoy the scenic golf-course setting—ideal for relaxing or entertaining. The 2-car garage offers extensive built-in cabinetry and excellent storage. Additional recent improvements include a new water heater and water softener.Energy-conscious features include LED lighting, radiant-barrier roof insulation, insulated interior walls, and thermal-break window-frame insulation.Siena offers beautifully maintained landscaping, guard-gated entrances, roving patrols, indoor and outdoor pools, a fitness center, pickleball, tennis, bocce, and an active Community Center. Siena was recognized as a 2025 Best of Las Vegas Bronze winner in the Active Adult/55+ Community category.ENJOY GOLF-COURSE LIVING, RESORT-STYLE AMENITIES, AND THE SIENA LIFESTYLE IN ONE OF SUMMERLIN’S PREMIER ACTIVE-ADULT COMMUNITIES.
Property Features
Property Type: Residential - Single Family
Cooling: Central Air, Electric,2 Units
Fireplaces: 1
Garage: 2
Heating: Central, Gas, Multiple Heating Units
Home Style: One Story
Lot Size: 0.15 Acres
Roof Type: Tile
Stories: 1.0
Taxes: $5,313
Year Built: 2005
Amenities
Bathroom on Main Level
Bedroom on Main Level
Ceiling Fan(s)
Primary Downstairs
Three Quarter Bath on Main Level
Window Treatments
Air Filtration
Programmable Thermostat
Patio
Private Yard
Irrigation Sprinklers
Feature Descriptions
Appliances: Dryer, Dishwasher, Disposal, Gas Range, Gas Water Heater, Hot Water Circulator, Microwave, Refrigerator, Water Softener Owned, Water Heater, Wine Refrigerator, Washer
Association Amenities: Business Center, Clubhouse, Dog Park, Fitness Center, Gated, Indoor Pool, Media Room, Pickleball, Park, Pool, Pet Restrictions, Recreation Room, Guard, Spa/Hot Tub, Security, Tennis Court(s)
Community Features: Pool
Days on Site: 165
Exterior: Frame, Stucco
Fencimg: Partial, Wrought Iron
Fireplace: Electric, Family Room
Flooring: Tile
HOA Fee: 993/ Quarterly
Hot Tub: Yes
Laundry: Cabinets, Gas Dryer Hookup, Main Level, Laundry Room, Sink
Lot: Drip Irrigation/Bubblers, Desert Landscaping, Landscaped, Sprinklers Timer, Trees, < 1/4 Acre
Parcel#: 164-25-616-011
Parking: Attached, Exterior Access Door, Epoxy Flooring, Garage, Garage Door Opener, Inside Entrance, Private, Shelves, Storage, Workshop in Garage
Parking Notes: Attached, Exterior Access Door, Epoxy Flooring, Garag
Patio/Porch: Covered, Patio
Pool: Association, Community
Sewer: Public Sewer
Special View Info: Golf Course
Swimming Pool: Yes
Utilities: Cable Available, Underground Utilities
Water: Public
Window: Blinds, Double Pane Windows, Drapes, Insulated Windows, Low-Emissivity Windows, Plantation Shutters, Window Treatments
Room Sizes
Living Room: 17 X 14
Family Room: 16 X 12
Den: 11 X 10
Kitchen: 14 X 15
Dining Room: 10 X 10
Bedroom 2: 10 X 11
Primary Bedroom: 15 X 15
Local Schools
High School: Durango
Middle School: Fertitta Frank & Victoria
Elementary School: Goolsby, Judy & John,Goolsby, Judy & Joh
Listed By / Shown By
Listed By
Agency Name: Realty ONE Group, Inc
Agency Contact: (702) 960-2463
Agent Name: Eliot S. Robinson

Shown By
Agent Name: Ionel Cuenca
Agent Phone: (702) 256-4900
Agency Title: Wardley Real Estate

Estimate Your Payment
Estimated Payment
$ 3,767.72 per month $3,089.07 Principal & Interest $442.75 Property Tax $235.90 Homeowner's Insurance
10448 Premia Place | MLS# 2786437
This single family home located at 10448 Premia Place, Las Vegas, NV 89135 is currently listed for sale with an asking price of $808,800. This property was built in 2005 and has 2 bedrooms and 2 full and 1 partial baths with 2068 sq. ft. Premia Place is located in the SUN COLONY SUMMERLIN subdivision. Search SUN COLONY SUMMERLIN real estate on ionelcuenca.wardleyre.com today.