

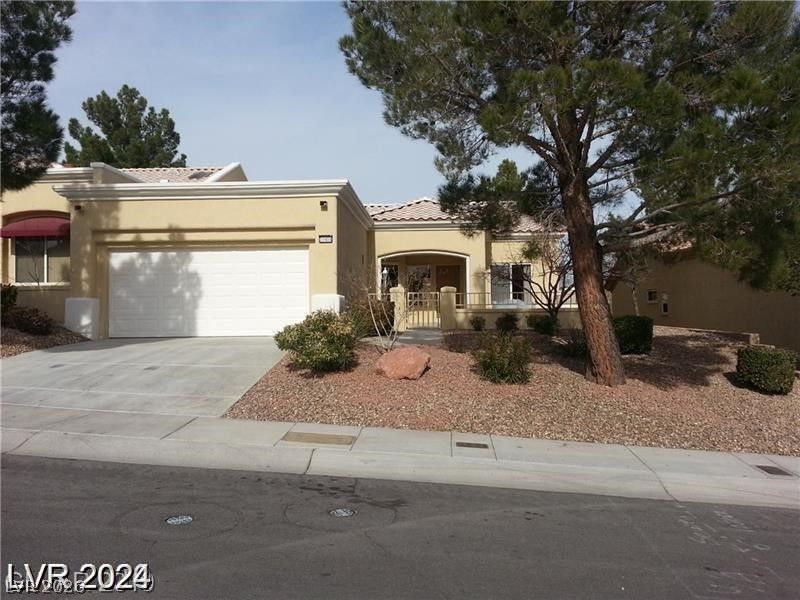
BEDS3
BATHS2 full
SQUARE FEET1,220
MLS#2772409
STATUSActive
PROPERTY TYPEResidential - Townhouse
SUBDIVISIONSun City Las Vegas Village 10
Property Description
Welcome tο Sun CÑ?ty SummеrlÑ?n! ΤhÑ?Ñ? Ñ?harming single story tοwnhomе offers 3 bedrooms, 2 baths, and a private 2 car garage in one of Las Vegas' most sought after age restricted communities. The home features a spacious formal living room with an entry foyer, a bright kitchen with plenty of counter space, and a dining area that opens to the backyard for easy indoor outdoor living. The primary suite includes a comfortable layout with ample closet space, while two additional bedrooms provide room for guests or a home office. Enjoy low maintenance desert landscaping and a private courtyard for relaxing mornings or evening gatherings.
Property Features
Property Type: Residential - Townhouse
Cooling: Central Air, Electric
Garage: 2 car attached
Heating: Central, Gas
Home Style: One Story
Lot Size: 0.07 Acres
Roof Type: Tile
Stories: 1.0
Taxes: $1,708
Year Built: 1996
Amenities
BathroomonMainLevel
Bedroom on Main Level
Full Bath on Main Level
Primary Downstairs
None
Courtyard
Private Yard
Feature Descriptions
Appliances: Gas Range
Association Amenities: Country Club, Clubhouse, Dog Park, Fitness Center, Golf Course, Indoor Pool, Jogging Path, Media Room, Pickleball, Pool, Racquetball, Recreation Room, Spa/Hot Tub, Tennis Court(s)
Community Features: Pool
Days on Site: 157
Fencimg: None
Flooring: Carpet, Tile
HOA Fee: 165/ Monthly
Hot Tub: Yes
Laundry: Gas Dryer Hookup, Main Level
Lot: Desert Landscaping, Landscaped, < 1/4 Acre
Parcel#: 137-13-815-010
Parking: Attached, Garage, Private
Parking Notes: Attached, Garage, Private
Pool: Community
Sewer: Public Sewer
Swimming Pool: Yes
Utilities: Underground Utilities
Water: Public
Room Sizes
Bedroom 3: 10 X 10
Bedroom 2: 12 X 10
Primary Bedroom: 13 X 12
Dining Room: 10 X 10
Living Room: 14 X 12
Local Schools
High School: Palo Verde
Middle School: Rogich Sig
Elementary School: Staton, Ethel W.,Staton, Ethel W.
Listed By / Shown By
Listed By
Agency Name: Innovative Real Estate Strateg
Agency Contact: 702-478-2242
Agent Name: Brandy J. White Elk

Shown By
Agent Name: Ionel Cuenca
Agent Phone: (702) 256-4900
Agency Title: Wardley Real Estate

Estimate Your Payment
Estimated Payment
$ 1,827.43 per month $1,565.54 Principal & Interest $142.33 Property Tax $119.55 Homeowner's Insurance
10404 Frostburg Lane | MLS# 2772409
This townhouse located at 10404 Frostburg Lane, Las Vegas, NV 89134 is currently listed for sale with an asking price of $409,900. This property was built in 1996 and has 3 bedrooms and 2 full baths with 1220 sq. ft. Frostburg Lane is located in the Sun City Las Vegas Village 10 subdivision. Search Sun City Las Vegas Village 10 real estate on ionelcuenca.wardleyre.com today.