
BEDS3
BATHS2 full 1 partial
SQUARE FEET1,722
MLS#2827390
STATUSPending
PROPERTY TYPEResidential - Single Family
SUBDIVISIONAnn Hualapai South
Property Description
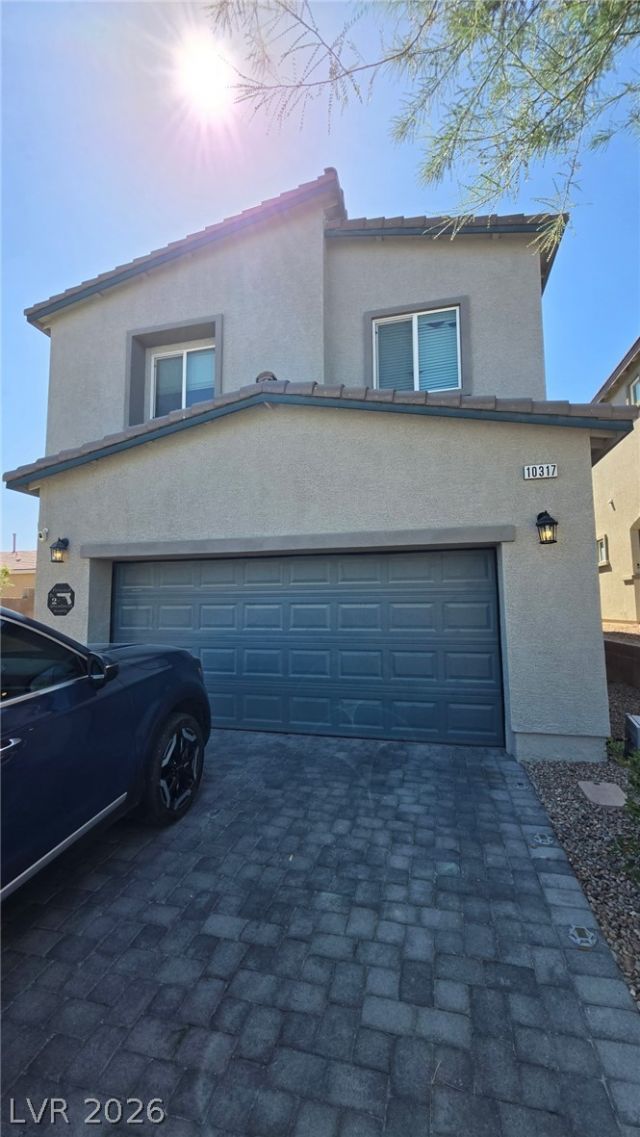
A two-story single family residential design defines this inviting property on Toasted Acorn Drive. The home offers a structured layout featuring three bedrooms, two full bathrooms, and one half bathroom across 1715.0 square feet of living area.Inside, the space is equipped with ceiling fan(s) to assist with airflow. The kitchen setup includes a microwave and a water conditioner-loope.Outside, the 0.08-acre lot includes back yard access, providing convenience for outdoor maintenance and activities.Located in Las Vegas, this residence combines functional living spaces with essential features for daily comfort. Please contact us for more information.
Property Features
Property Type: Residential - Single Family
Cooling: Central Air, Electric
Garage: 2
Heating: Central, Gas
Home Style: Two Story
Lot Size: 0.08 Acres
Roof Type: Tile
Stories: 2.0
Taxes: $4,234
Year Built: 2021
Amenities
Bathroom on Main Level
Ceiling Fan(s)
Window Treatments
Patio
Feature Descriptions
Appliances: Dishwasher, Disposal, Gas Range, Microwave, Refrigerator
Days on Site: 23
Fencimg: Block, Back Yard
Flooring: Carpet, Ceramic Tile
HOA Fee: 77/ Monthly
Laundry: Gas Dryer Hookup, Laundry Room, Upper Level
Lot: Desert Landscaping, Landscaped, < 1/4 Acre
Parcel#: 126-36-610-020
Parking: Attached, Garage, Open
Parking Notes: Attached, Garage, Open
Patio/Porch: Covered, Patio
Sewer: Public Sewer
Special View Info: Mountain(s)
Utilities: Underground Utilities
Water: Public
Window: Blinds, Double Pane Windows, Low-Emissivity Windows
Room Sizes
Great Room: 13 X 17
Loft: 11 X 13
Bedroom 3: 12 X 10
Bedroom 2: 11 X 13
Primary Bedroom: 16 X 14
Local Schools
High School: Centennial
Middle School: Leavitt Justice Myron E
Elementary School: Allen, Dean La Mar,Allen, Dean La Mar
Listed By / Shown By
Listed By
Agency Name: King Realty Group
Agency Contact: (702) 219-3178
Agent Name: Michael Villa Jr

Shown By
Agent Name: Ionel Cuenca
Agent Phone: (702) 256-4900
Agency Title: Wardley Real Estate

Estimate Your Payment
Estimated Payment
$ 2,223.33 per month $1,737.79 Principal & Interest $352.83 Property Tax $132.71 Homeowner's Insurance
10317 Toasted Acorn Drive | MLS# 2827390
This single family home located at 10317 Toasted Acorn Drive , Las Vegas, NV 89166 is currently listed for sale with an asking price of $455,000. This property was built in 2021 and has 3 bedrooms and 2 full and 1 partial baths with 1722 sq. ft. Toasted Acorn Drive is located in the Ann Hualapai South subdivision. Search Ann Hualapai South real estate on ionelcuenca.wardleyre.com today.