
BEDS3
BATHS2 full
SQUARE FEET1,176
MLS#2828375
STATUSPending
PROPERTY TYPEResidential - Condominium
SUBDIVISIONWillow Tree
Property Description
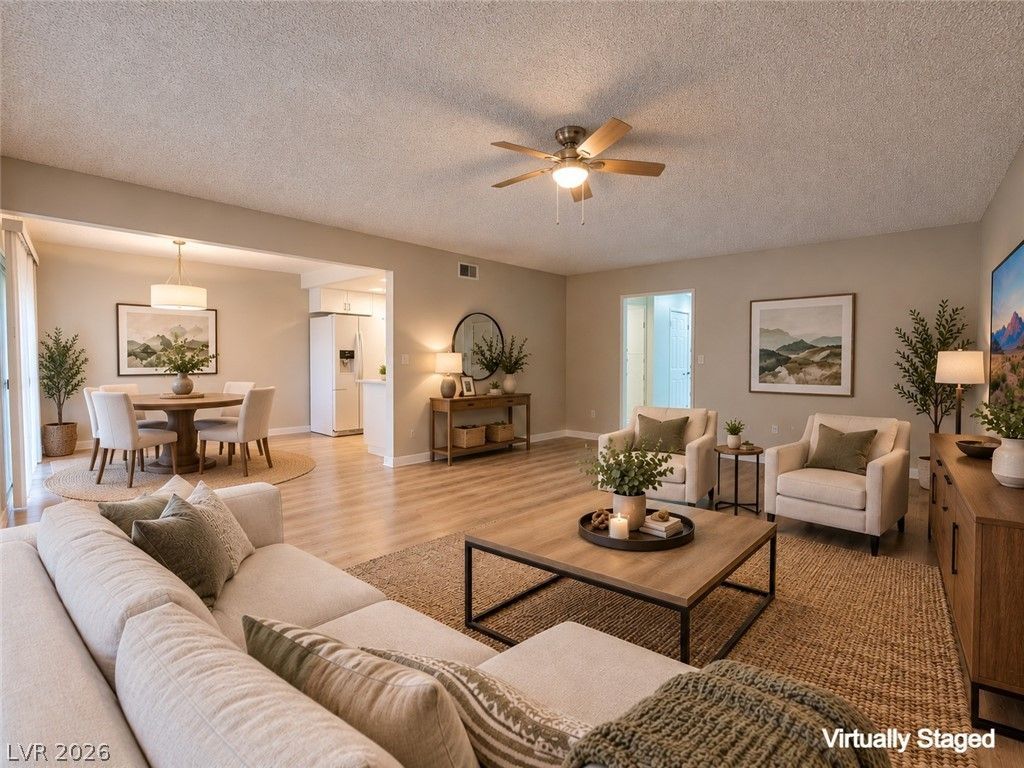
This immaculate and inviting condo has been completely remodeled and offers 3 bedrooms, 2 bathrooms, and a 2 car garage! Featuring brand new luxury vinyl plank floors throughout (no carpet!), fresh two-tone paint, new cabinets in kitchen and bathrooms, quartz countertops, upgraded plumbing and lighting throughout, covered patio/ courtyard at front of unit and a private patio off the primary bedroom, and much more! This unique property is a single story condo with no upstairs unit above you and a rare 2 car garage on the front side of the building. Nestled in a quiet neighborhood with a community pool and spa, this is an absolute must see!!!
Property Features
Property Type: Residential - Condominium
Cooling: Central Air, Electric
Garage: 2
Heating: Central, Electric
Home Style: Two Story
Roof Type: Tile
Stories: 2.0
Taxes: $868
Year Built: 1981
Amenities
Bathroom on Main Level
Bedroom on Main Level
Full Bath on Main Level
Primary Downstairs
Window Treatments
Patio
Feature Descriptions
Appliances: Dryer, Dishwasher, Electric Range, Disposal, Microwave, Refrigerator, Washer
Association Amenities: Pool, Spa/Hot Tub
Community Features: Pool
Days on Site: 19
Fencimg: Block, Partial, Wrought Iron
Flooring: Luxury Vinyl Plank
HOA Fee: 230/ Monthly
Hot Tub: Yes
Laundry: Electric Dryer Hookup, Laundry Closet, Main Level
Lot: Landscaped, < 1/4 Acre
Parcel#: 138-27-612-065
Parking: Detached, Garage, Private
Parking Notes: Detached, Garage, Private
Patio/Porch: Covered, Patio
Pool: Community
Sewer: Public Sewer
Swimming Pool: Yes
Utilities: Underground Utilities
Water: Public
Window: Blinds
Room Sizes
Living Room: 19 X 15
Dining Room: 9 X 8
Bedroom 3: 10 X 10
Bedroom 2: 12 X 10
Primary Bedroom: 12 X 12
Local Schools
High School: Cimarron-Memorial
Middle School: Becker
Elementary School: McMillian, James B.,McMillian, James B.
Listed By / Shown By
Listed By
Agency Name: Inspirada Realty
Agency Contact: 702-355-8308
Agent Name: Daniel D. Hestes

Shown By
Agent Name: Ionel Cuenca
Agent Phone: (702) 256-4900
Agency Title: Wardley Real Estate

Estimate Your Payment
Estimated Payment
$ 1,099.67 per month $954.45 Principal & Interest $72.33 Property Tax $72.89 Homeowner's Insurance
1025 Willow Tree Drive, Unit A | MLS# 2828375
This condo located at 1025 Willow Tree Drive, Unit A, Las Vegas, NV 89128 is currently listed for sale with an asking price of $249,900. This property was built in 1981 and has 3 bedrooms and 2 full baths with 1176 sq. ft. Willow Tree Drive, Unit A is located in the Willow Tree subdivision. Search Willow Tree real estate on ionelcuenca.wardleyre.com today.