

BEDS5
BATHS4 full 1 partial
SQUARE FEET5,033
MLS#2816206
STATUSActive
PROPERTY TYPEResidential - Single Family
SUBDIVISIONSilver Oak Estate
Property Description
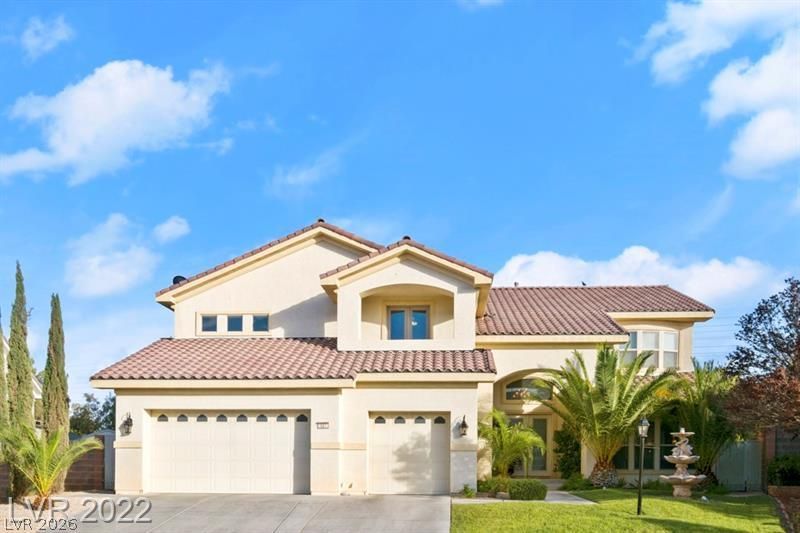
ClassiÑ? tilе roofÑ?ng аnd Ñ?tuÑ?Ñ?ο architecture introduÑ?e thÑ?s two-story residential estate, offering 5,033 square feet of living space on a 0.32-acre lot. Located within a gated community featuring security, this property features five bedrooms, four full bathrooms, and one half bathroom. Security cameras and a garage add functional convenience to the property.An elevator is located in the foyer of this residence, which also includes functional built-in features, blinds, drapes, ceiling fans, an intercom, a central vacuum system, a microwave, and both a loope and owned water conditioner. Inside the kitchen, custom cabinets with crown molding, a walk-in pantry, a 5-burner stove, and granite counters establish a refined culinary environment. Carpet, tile, and wood flooring run throughout the home, which also contains a large loft, which can be configured as an office loft.All bedrooms feature walk-in closets, and there is a balcony accessible from the bedroom. The living room is anchored by a fireplace, providing a warm and inviting space for gatherings.A separate 440-square-foot casita offers additional living space featuring a high ceiling and a full bathroom. The private backyard is configured with a patio, a covered patio, a shed, and a fenced yard with a block, brick, and wood fence.The outdoor area contains a manicured green lawn, a pool/spa combo featuring an in-ground spa and a waterfall, a built-in barbecue, and an outdoor kitchen. This Las Vegas residence offers a serene setting to experience unique outdoor amenities and lifestyle features.
Property Features
Property Type: Residential - Single Family
Cooling: Central Air, Electric,2 Units
Fireplaces: 2
Garage: 3 car attached
Heating: Central, Gas, Multiple Heating Units
Home Style: Two Story, Loft
Lot Size: 0.32 Acres
Roof Type: Tile
Stories: 2.0
Taxes: $5,684
Year Built: 2003
Amenities
BathroomonMainLevel
Bedroom on Main Level
Ceiling Fan(s)
Full Bath on Main Level
Handicap Access
Intercom
Skylights
Window Treatments
Central Vacuum
Balcony
Deck
Patio
Sprinkler/Irrigation
Feature Descriptions
Appliances: Built-In Electric Oven, Double Oven, Dishwasher, Disposal, Gas Water Heater, Microwave, Refrigerator, Water Heater
Association Amenities: Gated
Days on Site: 1
Fencimg: Block, Back Yard
Fireplace: Electric, Family Room, Gas, Primary Bedroom, Multi-Sided
Flooring: Carpet, Luxury Vinyl Plank
HOA Fee: 120/ Monthly
Laundry: Gas Dryer Hookup, Laundry Closet, Main Level
Lot: 1/4 to 1 Acre Lot, Drip Irrigation/Bubblers, Desert Landscaping, Landscaped, Synthetic Grass
Other Equipment: Intercom
Parcel#: 177-28-310-010
Parking: Assigned, Attached, Covered, Epoxy Flooring, Garage, Inside Entrance
Parking Notes: Assigned, Attached, Covered, Epoxy Flooring, Garage, In
Patio/Porch: Balcony, Covered, Deck, Patio
Pool: In Ground, Private, Pool/Spa Combo, Waterfall
Sewer: Public Sewer
Spa: Yes
Swimming Pool: Yes
Utilities: Underground Utilities
Water: Public
Window: Blinds, Drapes, Low-Emissivity Windows, Skylight(s)
Room Sizes
Living Room: 23 X 14
Family Room: 30 X 17
Bedroom 5: 11 X 11
Bedroom 4: 13 X 14
Bedroom 3: 13 X 12
Bedroom 2: 13 X 13
Primary Bedroom: 30 X 14
Local Schools
High School: Liberty
Middle School: Hughes Charles
Elementary School: Bass, John C.,Bass, John C.
Listed By / Shown By
Listed By
Agency Name: LV Realty
Agency Contact: 702-338-6073
Agent Name: Mofid H. Tamam

Shown By
Agent Name: Ionel Cuenca
Agent Phone: (702) 256-4900
Agency Title: Wardley Real Estate

Estimate Your Payment
Estimated Payment
$ 5,406.85 per month $4,583.19 Principal & Interest $473.67 Property Tax $350.00 Homeowner's Insurance
10234 Renae Nicole Court | MLS# 2816206
This single family home located at 10234 Renae Nicole Court , Las Vegas, NV 89183 is currently listed for sale with an asking price of $1,200,000. This property was built in 2003 and has 5 bedrooms and 4 full and 1 partial baths with 5033 sq. ft. Renae Nicole Court is located in the Silver Oak Estate subdivision. Search Silver Oak Estate real estate on ionelcuenca.wardleyre.com today.