

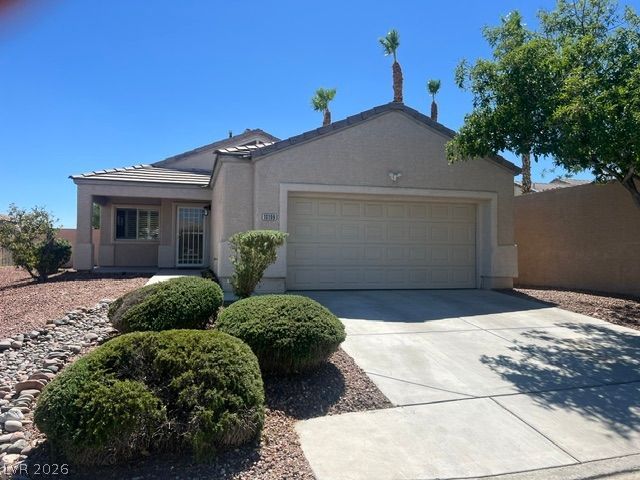
BEDS3
BATHS2 full
SQUARE FEET1,667
MLS#2817906
STATUSActive
PROPERTY TYPERental - Single Family
SUBDIVISIONBrentwood At Summerlin-Phase 2
Property Description
Great SummerlÑ?n loÑ?atiοn! nеаr dοwntοwn Ð?ummerlin Macy's- Î?ld Nаvy Trader Joe's ETC. LARGE 3 BEDROOMS 2 FULL BATHS! NEW SOLAR TUBE SKYLIGHTS in both bathrooms! You can save on your power bill! KITCHEN: All stainless steel appliances + New trash & recycle bin in cabinet with deodorizing function! New Luxury vinyl plank flooring & 60 fan in living room. New air conditioner + New Shutters throughout! Security system available + LARGE private covered patio. New water filtration system +New security front door with exterior entry automatic light with dawn-2-dusk! Hurry on this one! Perfect move in condition! Super clean ! No need to look any further!
Property Features
Property Type: Rental - Single Family
Cooling: Central Air, Electric
Garage: 2
Heating: Central, Gas
Home Style: One Story
Lot Size: 0.14 Acres
Roof Type: Slate
Stories: 1.0
Year Built: 2000
Amenities
Ceiling Fan(s)
Skylights
Window Treatments
Feature Descriptions
Appliances: Dryer, Dishwasher, Disposal, Gas Oven, Gas Range, Microwave, Refrigerator, Water Softener Owned, Washer/Dryer, Washer/DryerAllInOne, Washer
Days on Site: 1
Exterior: Frame, Stucco
Fencimg: Block, Back Yard
Flooring: Luxury Vinyl Plank
Laundry: Gas Dryer Hookup, Laundry Room
Parcel#: 164-12-815-052
Parking: Garage, Private
Parking Notes: Garage, Private
Pets Allowed: No
Utilities: Cable Available
Window: Plantation Shutters, Skylight(s), Window Treatments
Room Sizes
Living Room: 19 X 16
Dining Room: 9 X 10
Bedroom 3: 10 X 11
Bedroom 2: 10 X 10
Primary Bedroom: 13 X 12
Local Schools
High School: Palo Verde
Middle School: Fertitta Frank & Victoria
Elementary School: Ober, D'Vorre & Hal,Ober, D'Vorre & Hal
Listed By / Shown By
Listed By
Agency Name: Award Realty
Agency Contact: craigross215@gmail.com
Agent Name: Craig V. Ross

Shown By
Agent Name: Ionel Cuenca
Agent Phone: (702) 256-4900
Agency Title: Wardley Real Estate

10199 Spider Rock Avenue | MLS# 2817906
This property located at 10199 Spider Rock Avenue , Las Vegas, NV 89135 is currently listed for rent with an asking price of $2,295 / Monthly. Search Las Vegas real estate on ionelcuenca.wardleyre.com today.