

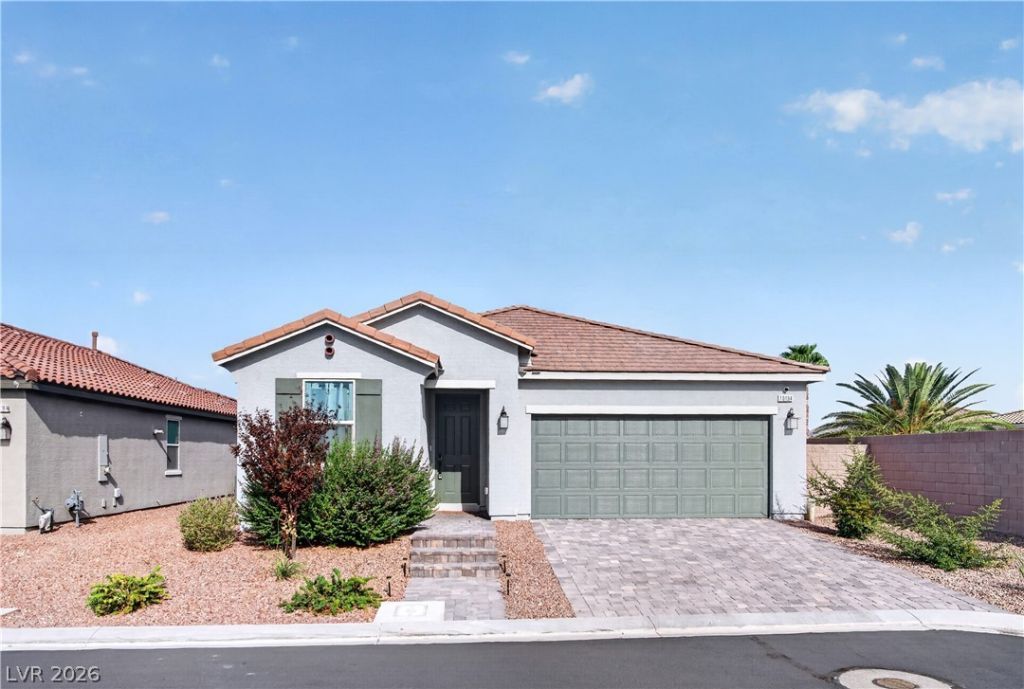
BEDS3
BATHS2 full 1 partial
SQUARE FEET1,902
MLS#2813357
STATUSActive
PROPERTY TYPEResidential - Single Family
SUBDIVISIONSaguaro Pyle Amd
Property Description
The cla??s??c de????gn ?f ? ?n?-story layout an??hor?? this residence at 10194 Blue Cereus St in Las Vegas. This stylishly modern property features 1902 square feet of living area with four bedrooms, two full bathrooms, and one half bathroom, offering a functional floor plan that accommodates everyday living.The exterior features a lot measuring 0.14 acres, or 6098.0 square feet, providing outdoor space to enjoy the desert climate.Located in the 89141 postal code area, this home combines practical living spaces with a convenient location. Opportunities to view this home are available by scheduling a private showing today.
Property Features
Property Type: Residential - Single Family
Cooling: Central Air, Electric
Garage: 1 car attached
Heating: Central, Gas
Home Style: One Story
Lot Size: 0.14 Acres
Roof Type: Tile
Stories: 1.0
Taxes: $5,012
Year Built: 2024
Amenities
Ceiling Fan(s)
Primary Downstairs
Window Treatments
None
Feature Descriptions
Appliances: Built-In Gas Oven, Double Oven, Dryer, Disposal, Microwave, Refrigerator, Washer
Association Amenities: Gated
Days on Site: 11
Fencimg: Block, Back Yard
Flooring: Hardwood
HOA Fee: 56/ Monthly
Laundry: Gas Dryer Hookup, Main Level
Lot: Desert Landscaping, Landscaped, < 1/4 Acre
Parcel#: 177-30-715-009
Parking: Attached, Garage, Private
Parking Notes: Attached, Garage, Private
Sewer: Public Sewer
Utilities: Underground Utilities
Water: Public
Window: Double Pane Windows, Drapes
Room Sizes
Family Room: 21 X 14
Bedroom 4: 11 X 10
Bedroom 3: 11 X 10
Bedroom 2: 12 X 12
Kitchen: 12 X 14
Primary Bedroom: 17 X 15
Local Schools
High School: Desert Oasis
Middle School: Tarkanian
Elementary School: Ortwein, Dennis,Ortwein, Dennis
Listed By / Shown By
Listed By
Agency Name: Realty Edge
Agency Contact: 702-567-6300
Agent Name: Jean Francois Blais

Shown By
Agent Name: Ionel Cuenca
Agent Phone: (702) 256-4900
Agency Title: Wardley Real Estate

Estimate Your Payment
Estimated Payment
$ 3,192.58 per month $2,578.04 Principal & Interest $417.67 Property Tax $196.88 Homeowner's Insurance
10194 Blue Cereus Street | MLS# 2813357
This single family home located at 10194 Blue Cereus Street, Las Vegas, NV 89141 is currently listed for sale with an asking price of $675,000. This property was built in 2024 and has 3 bedrooms and 2 full and 1 partial baths with 1902 sq. ft. Blue Cereus Street is located in the Saguaro Pyle Amd subdivision. Search Saguaro Pyle Amd real estate on ionelcuenca.wardleyre.com today.