

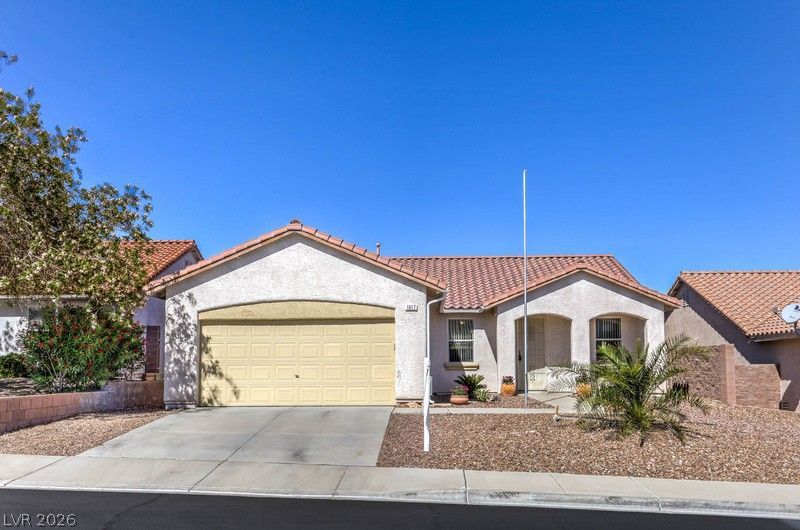
BEDS3
BATHS2 full
SQUARE FEET1,703
MLS#2770868
STATUSActive
PROPERTY TYPEResidential - Single Family
SUBDIVISIONParadise Hills #14
Property Description
PRICE REDUC?I??N! B??ut??full?? m???ntained single-st?ry h?me located in the highly sought-after Palm Hills community in Henderson. Featuring 3 bedrooms and 2 bathrooms, this home has been recently painted throughout the interior, giving it a fresh and inviting feel. The spacious floor plan offers a large kitchen, living room, and separate family room with plenty of space for everyday living and entertaining. The primary suite features a large walk-in closet and en-suite bath with separate tub and shower. A separate laundry room adds convenience and functionality. Step outside to an expansive, pool-sized backyard offering privacy and endless possibilities. The full-length covered patio is perfect for outdoor dining, entertaining, or relaxing while enjoying the beautiful mountain views. Low HOA fees and a desirable location close to shopping, dining, and freeway access. Take advantage of the NEW LOWER PRICE and make this Henderson home yours!
Property Features
Property Type: Residential - Single Family
Cooling: Central Air, Electric
Garage: 2 car attached
Heating: Central, Gas
Home Style: One Story
Lot Size: 0.16 Acres
Roof Type: Tile
Stories: 1.0
Taxes: $2,679
Year Built: 2000
Amenities
BathroomonMainLevel
Bedroom on Main Level
Ceiling Fan(s)
Primary Downstairs
Patio
Sprinkler/Irrigation
Feature Descriptions
Appliances: Disposal, Gas Range, Refrigerator
Days on Site: 142
Fencimg: Block, Back Yard
Flooring: Carpet, Laminate
HOA Fee: 10/ Monthly
Laundry: Gas Dryer Hookup, Main Level, Laundry Room
Lot: Drip Irrigation/Bubblers, Desert Landscaping, Landscaped, Rocks, Trees, < 1/4 Acre
Parcel#: 179-31-111-009
Parking: Attached, Garage, Garage Door Opener, Inside Entrance, Private
Parking Notes: Attached, Garage, Garage Door Opener, Inside Entrance
Patio/Porch: Covered, Patio
Sewer: Public Sewer
Utilities: Underground Utilities
Water: Public
Room Sizes
Living Room: 15 X 15
Family Room: 18 X 13
Dining Room: 10 X 8
Den: 12 X 16
Bedroom 3: 10 X 9
Bedroom 2: 10 X 9
Primary Bedroom: 12 X 16
Local Schools
High School: Foothill
Middle School: Mannion Jack & Terry
Elementary School: Smalley, James E. & A,Smalley, James E.
Listed By / Shown By
Listed By
Agency Name: Real Broker LLC
Agent Name: Debra Perna

Shown By
Agent Name: Ionel Cuenca
Agent Phone: (702) 256-4900
Agency Title: Wardley Real Estate

Estimate Your Payment
Estimated Payment
$ 2,032.09 per month $1,680.50 Principal & Interest $223.25 Property Tax $128.33 Homeowner's Insurance
1017 Amber Gate Street | MLS# 2770868
This single family home located at 1017 Amber Gate Street, Henderson, NV 89002 is currently listed for sale with an asking price of $440,000. This property was built in 2000 and has 3 bedrooms and 2 full baths with 1703 sq. ft. Amber Gate Street is located in the Paradise Hills #14 subdivision. Search Paradise Hills #14 real estate on ionelcuenca.wardleyre.com today.