

BEDS3
BATHS2 full
SQUARE FEET1,582
MLS#2813690
STATUSPending
PROPERTY TYPEResidential - Single Family
SUBDIVISIONPineridge Crossing #46-Lewis Homes
Property Description
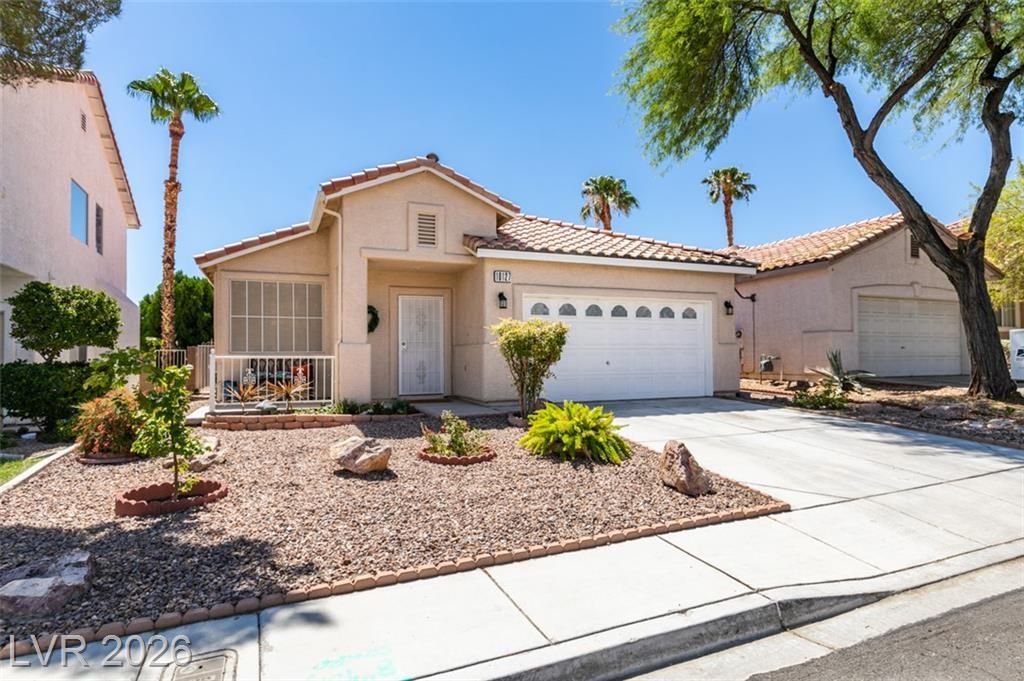
*More Ph?to?? to Foll?w*. ????ngl? ??t?ry, NO HOA, and ju??t on? block from Summerlin! Pride of ownership shines throughout this thoughtfully updated 3 bedroom, 2 bath home with a 2 car garage and inviting outdoor living space. Step inside to a neutral interior with tile and wood look flooring, upgraded ceiling fans, new window coverings, and a refreshed fireplace surround. The kitchen features granite countertops, updated cabinet hardware, a new faucet, reverse osmosis system, and newer appliances, all of which remain with the home. One secondary bedroom features a Murphy bed, creating a versatile space for guests, an office, or both. The spacious primary suite offers a walk in closet, barn door detail, and ample room to unwind. Additional updates include refreshed bathroom fixtures, lighting and hardware, laundry area storage, garage shelving, and a freshly painted garage interior. Outside, easy care landscaping and a charming covered patio create the perfect setting for relaxing, dining, and entertaining. Enjoy an established Las Vegas neighborhood with the shopping, dining, parks, and amenities of Summerlin just moments away. Make this your home today!
Property Features
Property Type: Residential - Single Family
Cooling: Central Air, Electric
Fireplaces: 1
Garage: 2 car attached
Heating: Central, Gas
Home Style: One Story
Lot Size: 0.10 Acres
Roof Type: Tile
Stories: 1.0
Taxes: $1,827
Year Built: 1998
Amenities
Ceiling Fan(s)
Primary Downstairs
Window Treatments
Patio
Sprinkler/Irrigation
Feature Descriptions
Appliances: Dryer, Disposal, Gas Range, Microwave, Refrigerator, Water Softener Owned, Water Purifier, Washer
Association Amenities: None
Days on Site: 13
Fencimg: Block, Back Yard
Fireplace: Family Room, Gas
Flooring: Laminate, Tile
Laundry: Gas Dryer Hookup, Main Level
Lot: Drip Irrigation/Bubblers, Fruit Trees, < 1/4 Acre
Parcel#: 163-18-120-008
Parking: Attached, Garage, Inside Entrance, Private, Storage
Parking Notes: Attached, Garage, Inside Entrance, Private, Storage
Patio/Porch: Covered, Patio
Sewer: Public Sewer
Utilities: Cable Available
Water: Public
Window: Blinds
Room Sizes
Family Room: 19 X 15
Living Room: 17 X 15
Bedroom 3: 10 X 10
Bedroom 2: 10 X 11
Primary Bedroom: 15 X 14
Local Schools
High School: Spring Valley HS
Middle School: Fertitta Frank & Victoria
Elementary School: Hayes, Keith C. & Karen W.,Hayes, Keith
Listed By / Shown By
Listed By
Agency Name: Realty ONE Group, Inc
Agency Contact: (702) 480-1831
Agent Name: Kristen A. Vuckovic

Shown By
Agent Name: Ionel Cuenca
Agent Phone: (702) 256-4900
Agency Title: Wardley Real Estate

Estimate Your Payment
Estimated Payment
$ 2,187.19 per month $1,890.56 Principal & Interest $152.25 Property Tax $144.38 Homeowner's Insurance
10127 Sparrow Ridge Avenue | MLS# 2813690
This single family home located at 10127 Sparrow Ridge Avenue, Las Vegas, NV 89117 is currently listed for sale with an asking price of $495,000. This property was built in 1998 and has 3 bedrooms and 2 full baths with 1582 sq. ft. Sparrow Ridge Avenue is located in the Pineridge Crossing #46-Lewis Homes subdivision. Search Pineridge Crossing #46-Lewis Homes real estate on ionelcuenca.wardleyre.com today.