

BEDS2
BATHS2 full 1 partial
SQUARE FEET1,284
MLS#2817450
STATUSActive
PROPERTY TYPEResidential - Townhouse
SUBDIVISIONBermuda Pyle Twnhms
Property Description
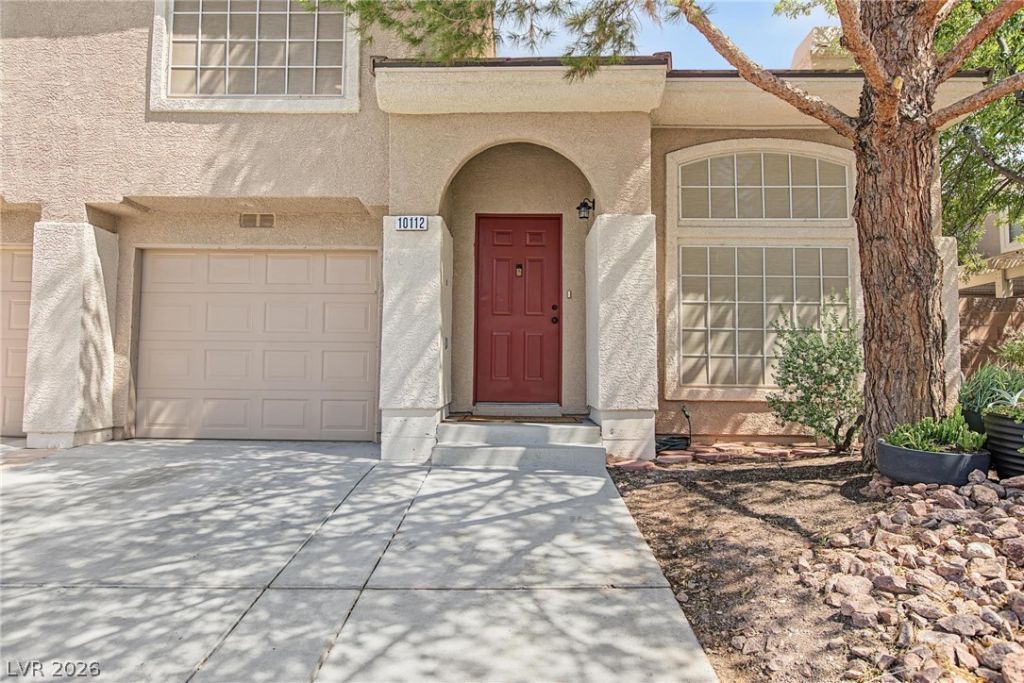
BeautifullÑ? renοvated 2?bеdrοοm, 2.5?bаth, two-story townhome Ñ?n the Ñ?ristine Stone Canyon subdivision of the highly desirable Silverado Ranch area. Step inside to soaring vaulted living room ceilings, fresh paint, new laminate flooring, and all-new lighting fixtures and ceiling fans throughout. The fully renovated kitchen shines with dark granite countertops, new cabinetry, and all-new appliances. A separate laundry room includes a stacked washer/dryer plus cabinet storage. A newer water heater and well-maintained HVAC system add even more peace of mind. Upstairs, TWO PRIMARY BEDROOMS offer comfort, privacy, and flexibility, complemented by a walk-in closet and beautifully renovated bathrooms. Enjoy your private outdoor patio with convenient pet-friendly access, an attached 1-car garage, spacious driveway, and low-maintenance desert landscaping. Stone Canyon makes everyday living easy with gated grounds, a community pool, fitness room, BBQ area, front lawn maintenance, and two pet parks. And the location delivers! Minutes from groceries, schools, parks, shopping, dining, I-15, the Beltway, and Harry Reid International Airport. UPDATED. TURNKEY. LOW-MAINTENANCE. GREAT LOCATION. All that's missing is you?schedule your showing before it's gone!
Property Features
Property Type: Residential - Townhouse
Cooling: Central Air, Electric
Fireplaces: 1
Garage: 1 car attached
Heating: Central, Electric
Home Style: Two Story
Lot Size: 0.05 Acres
Roof Type: Tile
Stories: 2.0
Taxes: $1,659
Year Built: 2002
Amenities
BathroomonMainLevel
Ceiling Fan(s)
HalfBathonMainLevel
Window Treatments
Programmable Thermostat
Exterior Steps
Patio
Feature Descriptions
Appliances: Dryer, Dishwasher, Disposal, Gas Range, Refrigerator, Water Heater, Washer
Association Amenities: Clubhouse, Dog Park, Gated, Barbecue, Pool, Recreation Room, Spa/Hot Tub
Community Features: Pool
Days on Site: 1
Exterior: Drywall
Fencimg: Block, Back Yard
Fireplace: Gas, Glass Doors, Living Room
Flooring: Laminate
HOA Fee: 121/ Monthly
Hot Tub: Yes
Laundry: Cabinets, Electric Dryer Hookup, Main Level, Laundry Room, Sink
Lot: Desert Landscaping, Landscaped, Rocks, Trees, < 1/4 Acre
Parcel#: 177-27-311-083
Parking: Attached, Garage, Garage Door Opener, Inside Entrance, Open, Private, Shared Driveway
Parking Notes: Attached, Garage, Garage Door Opener, Inside Entrance
Patio/Porch: Patio
Pool: Association, Community
Sewer: Public Sewer
Swimming Pool: Yes
Utilities: Underground Utilities
Water: Public
Room Sizes
Bedroom 2: 14 X 11
Primary Bedroom: 17 X 12
Dining Room: 11 X 12
Kitchen: 12 X 9
Living Room: 18 X 14
Local Schools
High School: Liberty
Middle School: Silvestri
Elementary School: Bass, John C.,Bass, John C.
Listed By / Shown By
Listed By
Agency Name: BHHS Nevada Properties
Agency Contact: (702) 541-3599
Agent Name: Ace Daniels

Shown By
Agent Name: Ionel Cuenca
Agent Phone: (702) 256-4900
Agency Title: Wardley Real Estate

Estimate Your Payment
Estimated Payment
$ 138.25 per month $0.00 Principal & Interest $138.25 Property Tax $0.00 Homeowner's Insurance
10112 Tumbling Tree Street | MLS# 2817450
This real estate located at 10112 Tumbling Tree Street , Las Vegas, NV 89183 is currently listed for sale with an asking price of call for price. Search Las Vegas real estate on ionelcuenca.wardleyre.com today.