

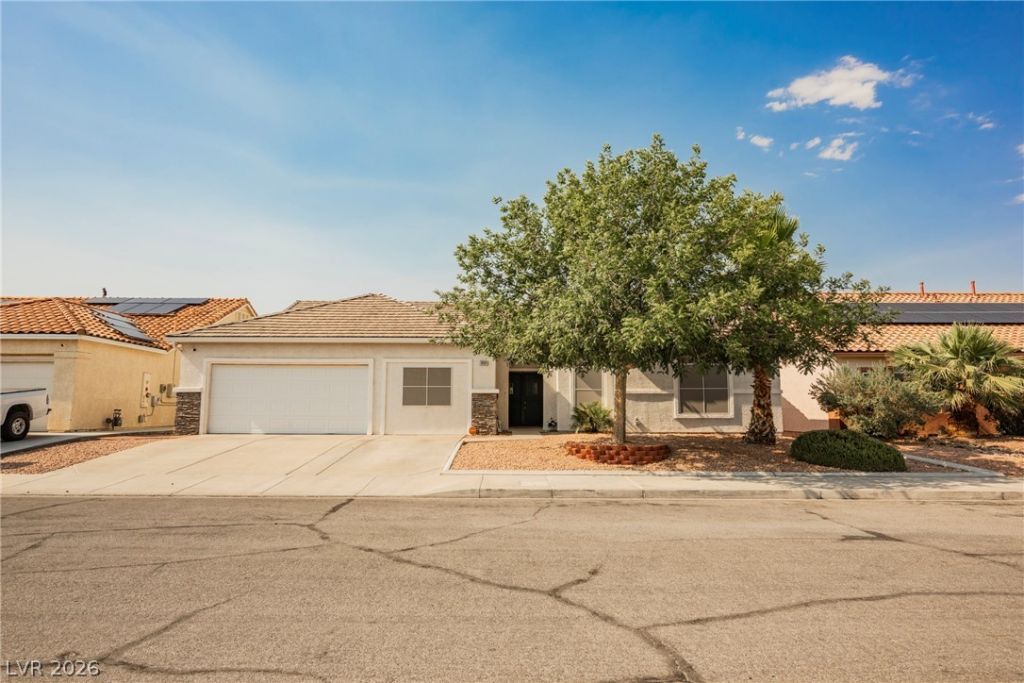
BEDS5
BATHS3 full
SQUARE FEET2,744
MLS#2757100
STATUSActive Under Contract
PROPERTY TYPEResidential - Single Family
SUBDIVISIONRacetrack-Phase 1
Property Description
Great for a mult??-g?n famil??!!! W? h?v? 5 b?dr?oms and 3 bathrooms!!! L?rger th?n most homes in the area at 2744 sq ft and only 1 story! 3rd car garage was converted and permitted to a 5th bedroom. Large kitchen with plenty of counter space and cupboards, many with pull out shelving. Kitchen is open to a large room that could be a dining area, family room or both! Living room is plenty large enough for everyone and more than enough room to accommodate the largest tv you can find!!! New Water Heater just installed! AC units new in 2022. Backyard has plenty of room for a pool and an oversized patio cover.
Property Features
Property Type: Residential - Single Family
Cooling: Central Air, Electric,2 Units
Fireplaces: 1
Garage: 2
Heating: Central, Gas, Multiple Heating Units
Home Style: One Story
Lot Size: 0.16 Acres
Roof Type: Tile
Stories: 1.0
Taxes: $2,176
Year Built: 1996
Amenities
BathroomonMainLevel
Bedroom on Main Level
Ceiling Fan(s)
Full Bath on Main Level
Primary Downstairs
Window Treatments
Patio
Private Yard
Sprinkler/Irrigation
Feature Descriptions
Appliances: Dryer, Dishwasher, Disposal, Gas Range, Microwave, Refrigerator, Water Purifier, Washer
Days on Site: 207
Fencimg: Block, Back Yard
Fireplace: Gas, Living Room
Flooring: Ceramic Tile, Laminate
HOA Fee: 40/ Quarterly
Laundry: Electric Dryer Hookup, Gas Dryer Hookup, Laundry Room
Lot: Back Yard, Drip Irrigation/Bubblers, Sprinklers In Rear, Landscaped, Rocks, < 1/4 Acre
Parcel#: 179-21-611-052
Parking: Finished Garage, Garage, Garage Door Opener, Inside Entrance, Private
Parking Notes: Finished Garage, Garage, Garage Door Opener, Inside E
Patio/Porch: Covered, Patio
Sewer: Public Sewer
Utilities: Cable Available
Water: Public
Window: Double Pane Windows, Window Treatments
Room Sizes
Bedroom 5: 17 X 10
Bedroom 4: 10 X 12
Bedroom 3: 10 X 13
Bedroom 2: 10 X 10
Primary Bedroom: 17 X 17
Kitchen: 19 X 8
Dining Room: 21 X 11
Family Room: 21 X 11
Living Room: 20 X 17
Local Schools
High School: Basic Academy
Middle School: Brown B. Mahlon
Elementary School: Morrow, Sue H.,Morrow, Sue H.
Listed By / Shown By
Listed By
Agency Name: Century 21 Americana
Agency Contact: (702) 292-3771
Agent Name: Lorraine M. Heyden

Shown By
Agent Name: Ionel Cuenca
Agent Phone: (702) 256-4900
Agency Title: Wardley Real Estate

Estimate Your Payment
Estimated Payment
$ 2,356.05 per month $2,020.42 Principal & Interest $181.33 Property Tax $154.29 Homeowner's Insurance
1008 Beaver Crest Terrace | MLS# 2757100
This single family home located at 1008 Beaver Crest Terrace, Henderson, NV 89015 is currently listed for sale with an asking price of $529,000. This property was built in 1996 and has 5 bedrooms and 3 full baths with 2744 sq. ft. Beaver Crest Terrace is located in the Racetrack-Phase 1 subdivision. Search Racetrack-Phase 1 real estate on ionelcuenca.wardleyre.com today.