

BEDS3
BATHS2 full 1 partial
SQUARE FEET2,121
MLS#2813625
STATUSPending
PROPERTY TYPERental - Single Family
SUBDIVISIONTuscany Parcel 15
Property Description
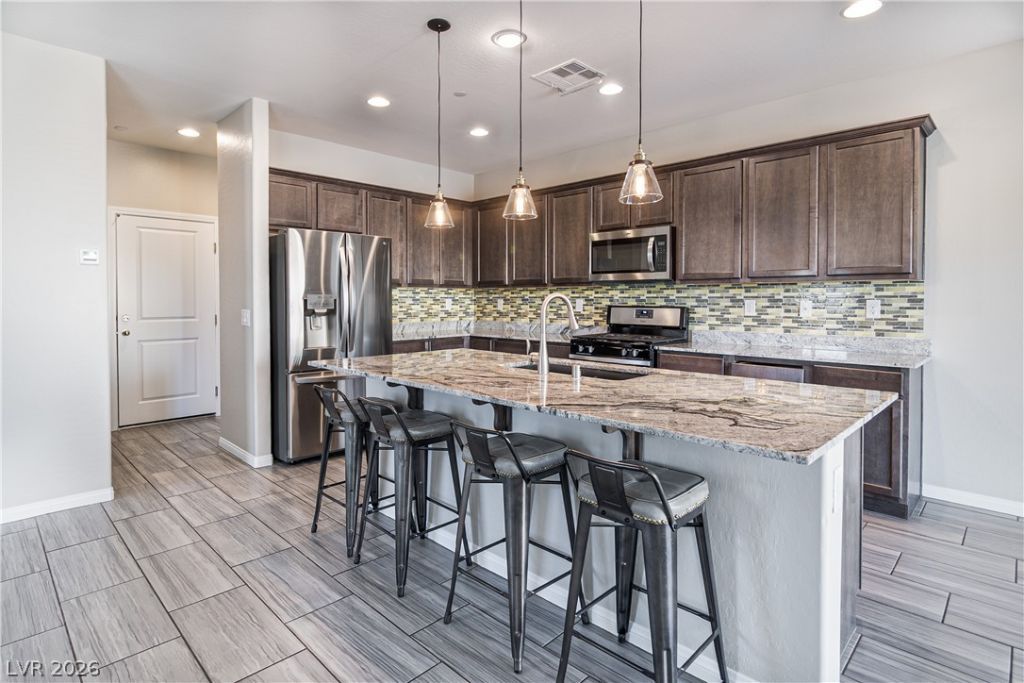
BeautifullÑ? updаted 3-bеdrοοm hοmе lοcated in the desirаble guаrd-gated Tuscany community. This inviting residence features a bright, open layout with spacious living areas and an upgraded interior designed for comfortable everyday living. The kitchen offers modern finishes and ample space for preparing meals and entertaining, while the generously sized bedrooms provide plenty of room for relaxation. Step outside to your private backyard complete with a sparkling pool, creating an ideal space for outdoor gatherings or enjoying the Las Vegas sunshine. Residents of Tuscany also have access to community pools, tennis and basketball courts, fitness facilities, and additional amenities. Conveniently located near shopping, dining, golf, and major roadways. * TENANT IS RESPONSIBLE FOR PROVIDING A LICENSED POOL VENDOR *
Property Features
Property Type: Rental - Single Family
Cooling: Central Air, Electric
Garage: 2
Heating: Central, Gas
Home Style: Two Story
Lot Size: 0.11 Acres
Roof Type: Tile
Stories: 2.0
Year Built: 2019
Amenities
BathroomonMainLevel
Window Treatments
Feature Descriptions
Appliances: Dryer, Dishwasher, Disposal, Gas Range, Microwave, Refrigerator, Washer/Dryer, Washer/DryerAllInOne, Washer
Association Amenities: Basketball Court, Dog Park, Gated, Barbecue, Playground, Pool, Guard, Tennis Court(s)
Community Features: Pool
Days on Site: 14
Exterior: Frame, Stucco
Fencimg: Block, Back Yard
Flooring: Laminate
Laundry: Gas Dryer Hookup, Laundry Room
Parcel#: 160-32-620-020
Parking: Garage, Private
Parking Notes: Garage, Private
Pets Allowed: Yes, Negotiable
Pool: Community
Swimming Pool: Yes
Utilities: Cable Available
Window: Blinds
Room Sizes
Bedroom 3: 11 X 11
Bedroom 2: 11 X 11
Primary Bedroom: 14 X 14
Local Schools
High School: Basic Academy
Middle School: Brown B. Mahlon
Elementary School: Josh, Stevens,Josh, Stevens
Listed By / Shown By
Listed By
Agency Name: Keller Williams MarketPlace
Agent Name: Irene M Gradoville
Agency Phone: 702-777-9707

Shown By
Agent Name: Ionel Cuenca
Agent Phone: (702) 256-4900
Agency Title: Wardley Real Estate

1005 Cetona Court | MLS# 2813625
This property located at 1005 Cetona Court, Henderson, NV 89011 is currently listed for rent with an asking price of $2,544 / Monthly. Search Henderson real estate on ionelcuenca.wardleyre.com today.